About
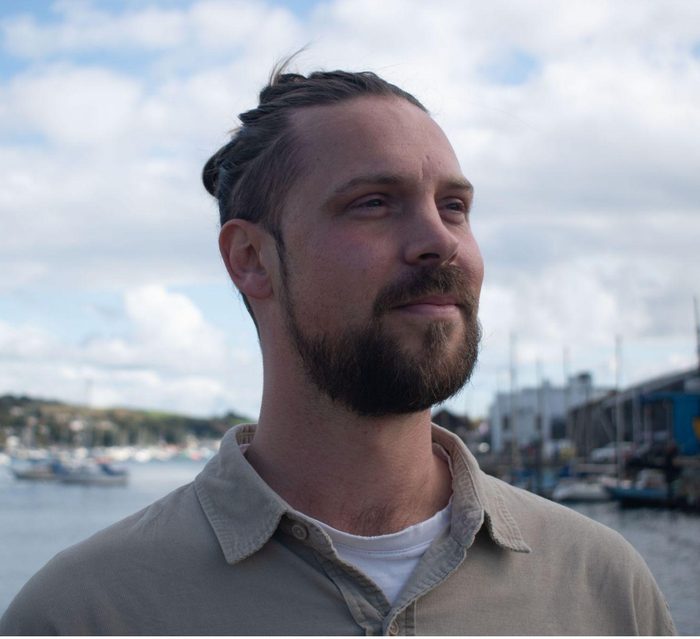
I came to architectural design through industrial design, then several years designing and selling kitchens, interiors and furniture. That work taught me to draw things that can actually be made, and it left me at ease in front of clients and with the people who build what I draw.
Since my Part 1 I have taken three buildings from Stage 1 through to Stage 4. Most recently that was a full Building Regulations package for a bungalow remodel and extension in Cornwall, now built. Before that I ran interiors and procurement on a listed barn conversion, and in a busy residential practice I led householder projects from survey and brief through to planning.
Drawing by hand is still where most of my thinking happens. I have filled many sketchbooks, and a quick pen sketch is often the fastest way to test an idea with a client or a builder on site. Alongside that I specialise in visuals: photo-real stills, animations and VR presentations, used to help clients understand a scheme before it is built.
In 2023 I completed an MArch in Sustainable Architecture at the Centre for Alternative Technology. I now work in Cornwall with Social Designs CIC, a collective of designers and builders. My focus is low impact housing and retrofit: straw, timber, lime and earth, fabric first, and energy modelling done early enough to change the design.
Get in touch for my CV, full portfolio or sketchbooks.
Education
- MArch Sustainable Architecture (Part 2)Centre for Alternative Technology2021 to 2023
- BA Architecture (Part 1)London South Bank University2015 to 2018
- BA Industrial DesignBournemouth University2009 to 2013
Experience
- Social Designs CIC, CornwallArchitectural designer, 2021 to nowCollective of designers and builders pooling on bigger jobs.
- Kitchen Culture Interior StudioFreelance, alongside practiceKitchen, bedroom and bathroom design. CAD, visualisation and technical work.
- Design Work StudiosArchitectural designer, 2019 to 2021High-end residential across Berkshire, Surrey and the South East.
- Freelance3D visualisation and animation, 2017 to 2019
- Eon DevelopmentsProject coordinator and interior designer, 2015 to 2017Interiors and procurement on Manor Farm Barns.
- Harrods, LAGO furniture concession2015Ran the concession, selling and designing.
- Kitchen Culture Interior StudioSales designer, 2013 to 2015Draughtsman placement, 2011 to 2013.
Skills
Architectural, interior and furniture design, 3D design, visualisation and animation, hand drawing, and client-facing design and sales.
Software
Revit, Rhino, SketchUp, AutoCAD and Vectorworks, Twinmotion, Enscape, Photoshop, Illustrator
Energy modelling and analysis
PHPP, DesignPH, THERM, WUFI, Velux Daylight simulator, QGIS
References available on request.