Luke Parmenter
Architectural designer, Part 2, Penryn, Cornwall
I’m an architectural designer (Part 2) based in Penryn, Cornwall. I work on low impact homes and retrofit, with natural materials, fabric first, and energy modelling early enough to shape the design.
Here are five projects: built work in Cornwall, an off-grid straw bale house at planning stage, a listed barn conversion I fitted out on site, a timber bridge we built by hand at CAT, and my MArch thesis.
Selected work
-
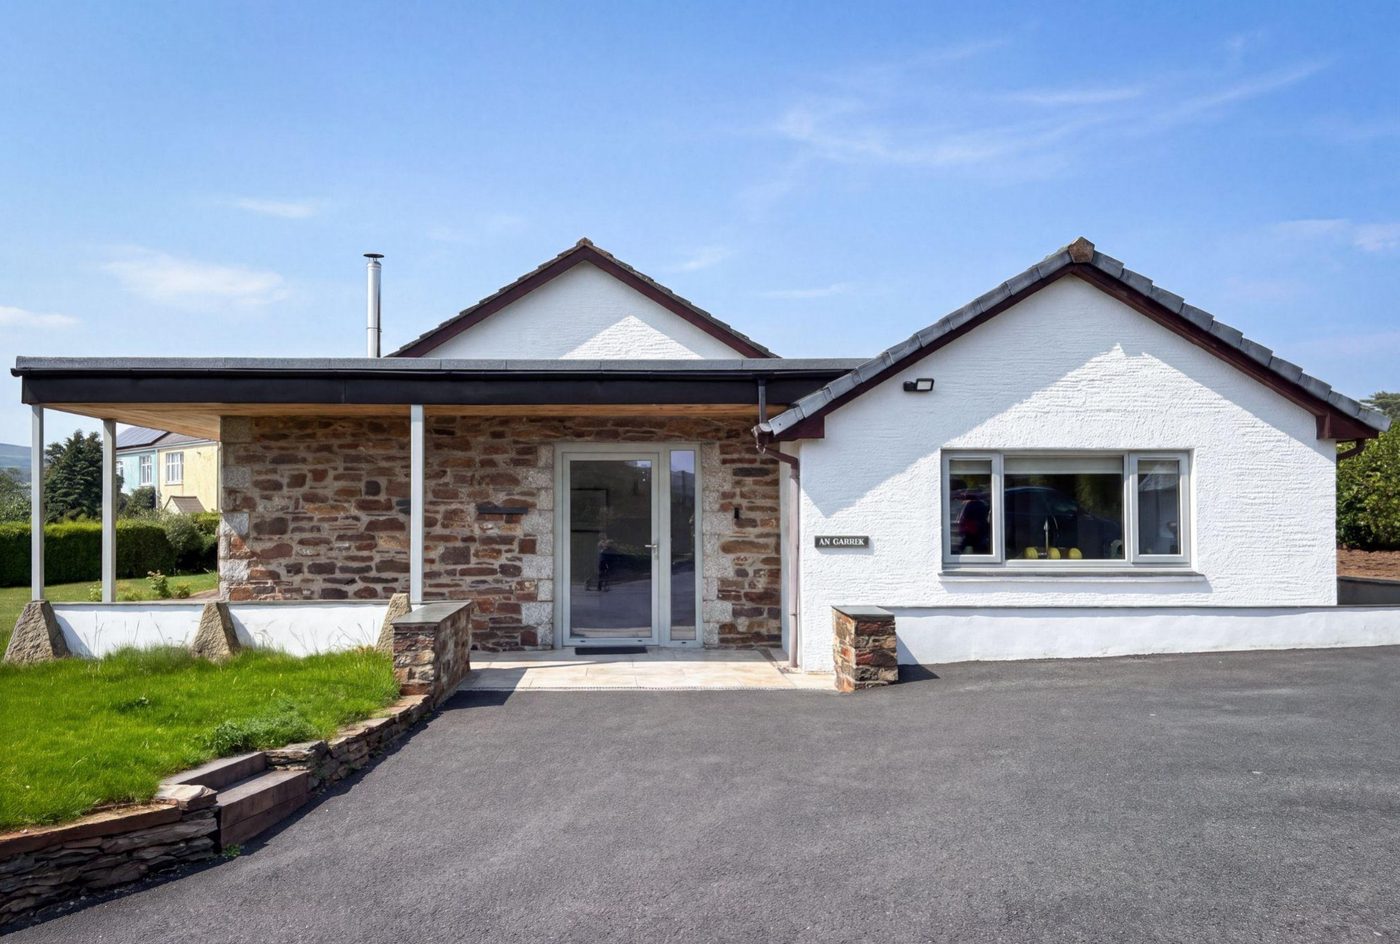 An-Garrek
Bungalow remodel and extension
A bungalow in St Minver reworked and extended, taken from planning through to a full Building Regulations package. Now built.
-
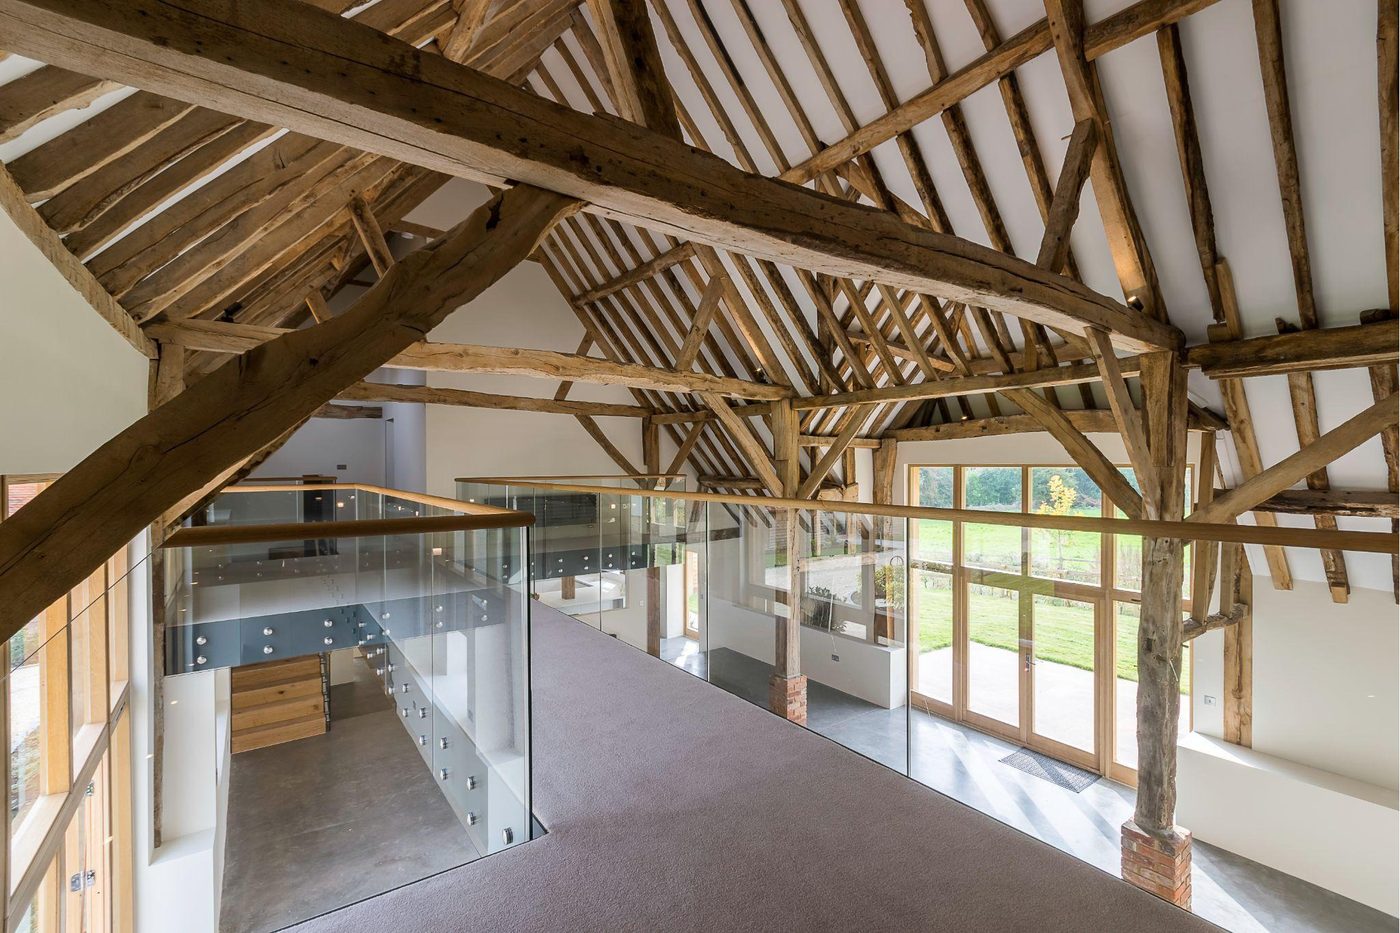 Manor Farm Barns
Listed barn conversion, interiors
Three Grade II listed oak-framed barns converted into eight homes. I was on site, designing and procuring the interiors.
-
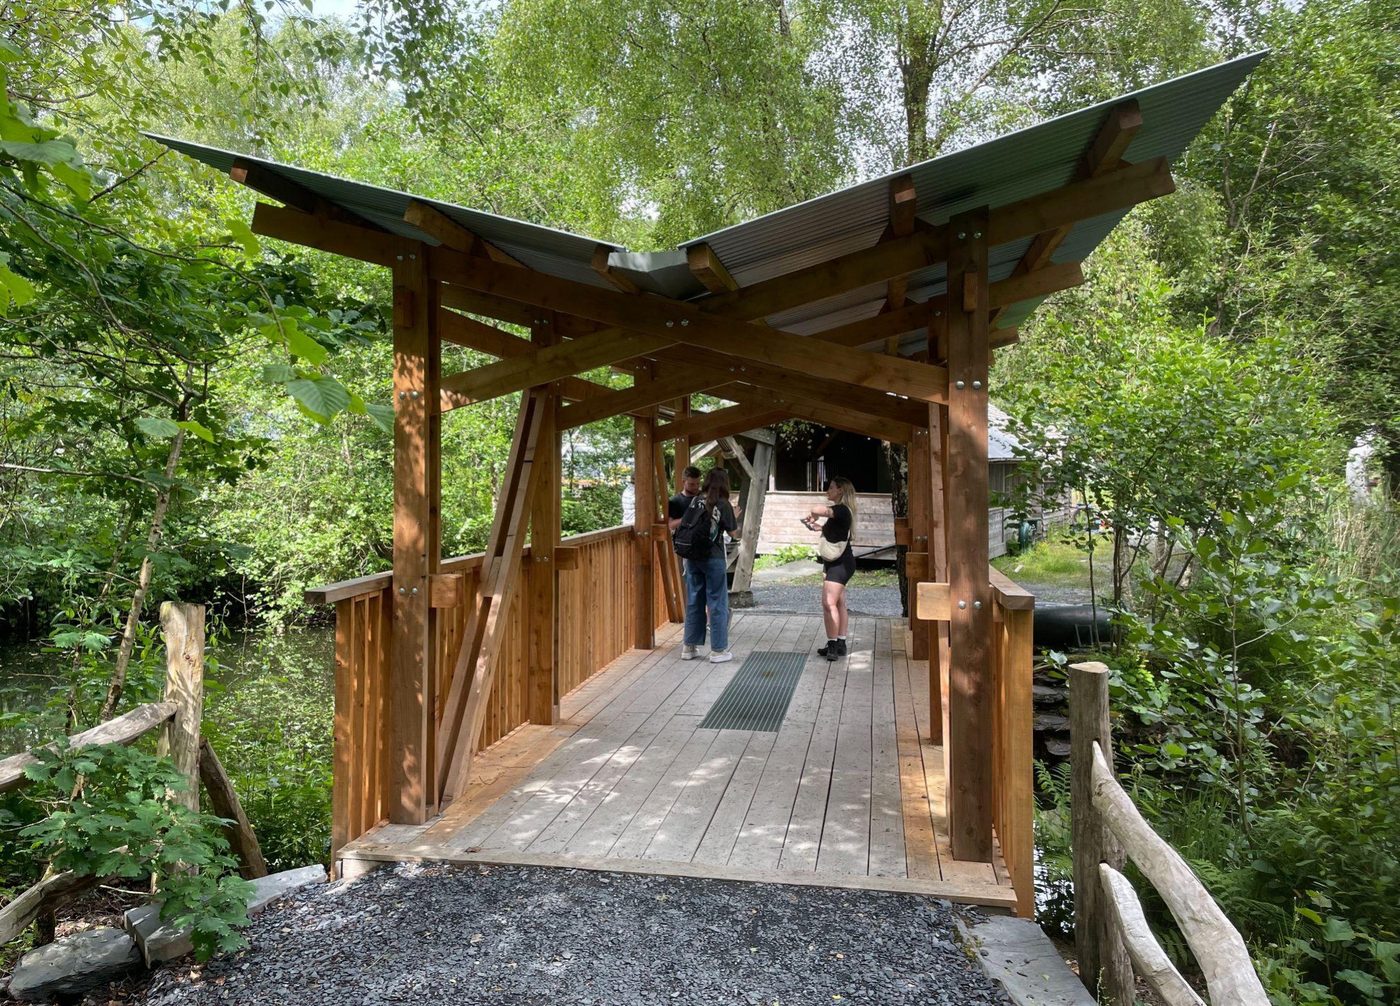 The Rain Bridge
Design and build, timber footbridge
A covered timber footbridge at the Centre for Alternative Technology, designed and built by hand by five MArch students.
-
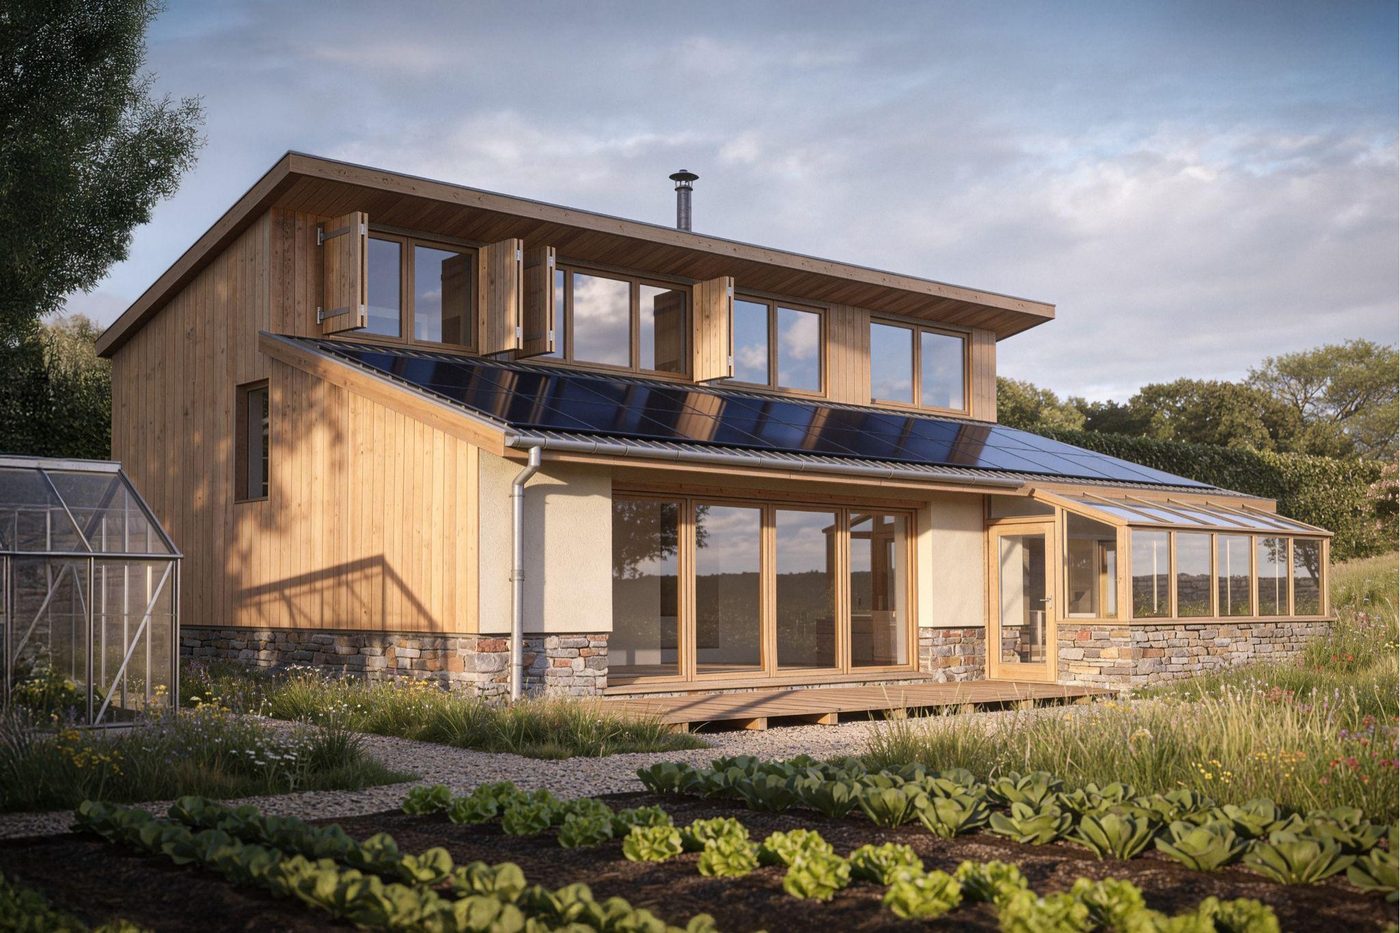 Aral Farm
Off-grid straw bale house
An off-grid straw bale home on a working farm, designed under Cornwall’s low impact Policy AL1. Currently in planning.
-
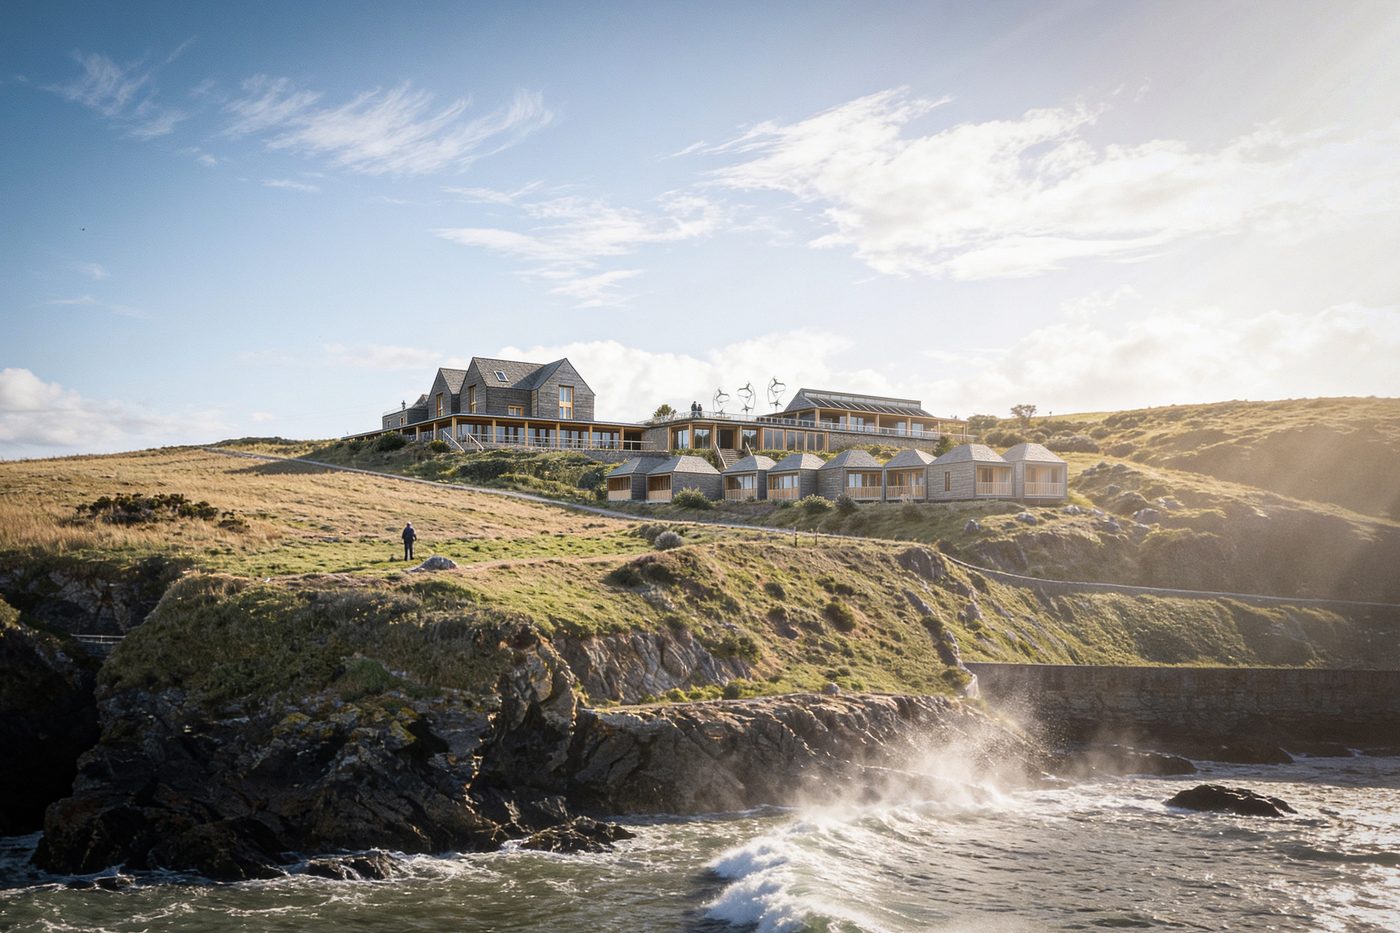 Second Home
MArch thesis, community co-hotel
Can tourism in Cornwall work for the people who live here? A disused clifftop hotel reused as a community owned co-hotel and workspace.
Planning a low impact home or a retrofit, or looking for an architectural designer to join your team?