An-Garrek
Bungalow remodel and extension
- Location
- St Minver, Cornwall
- Sector
- Residential, private client
- Year
- 2023 to 2025
- RIBA stage
- 1 to 4, built
- My role
- Designer, planning to Building Regulations
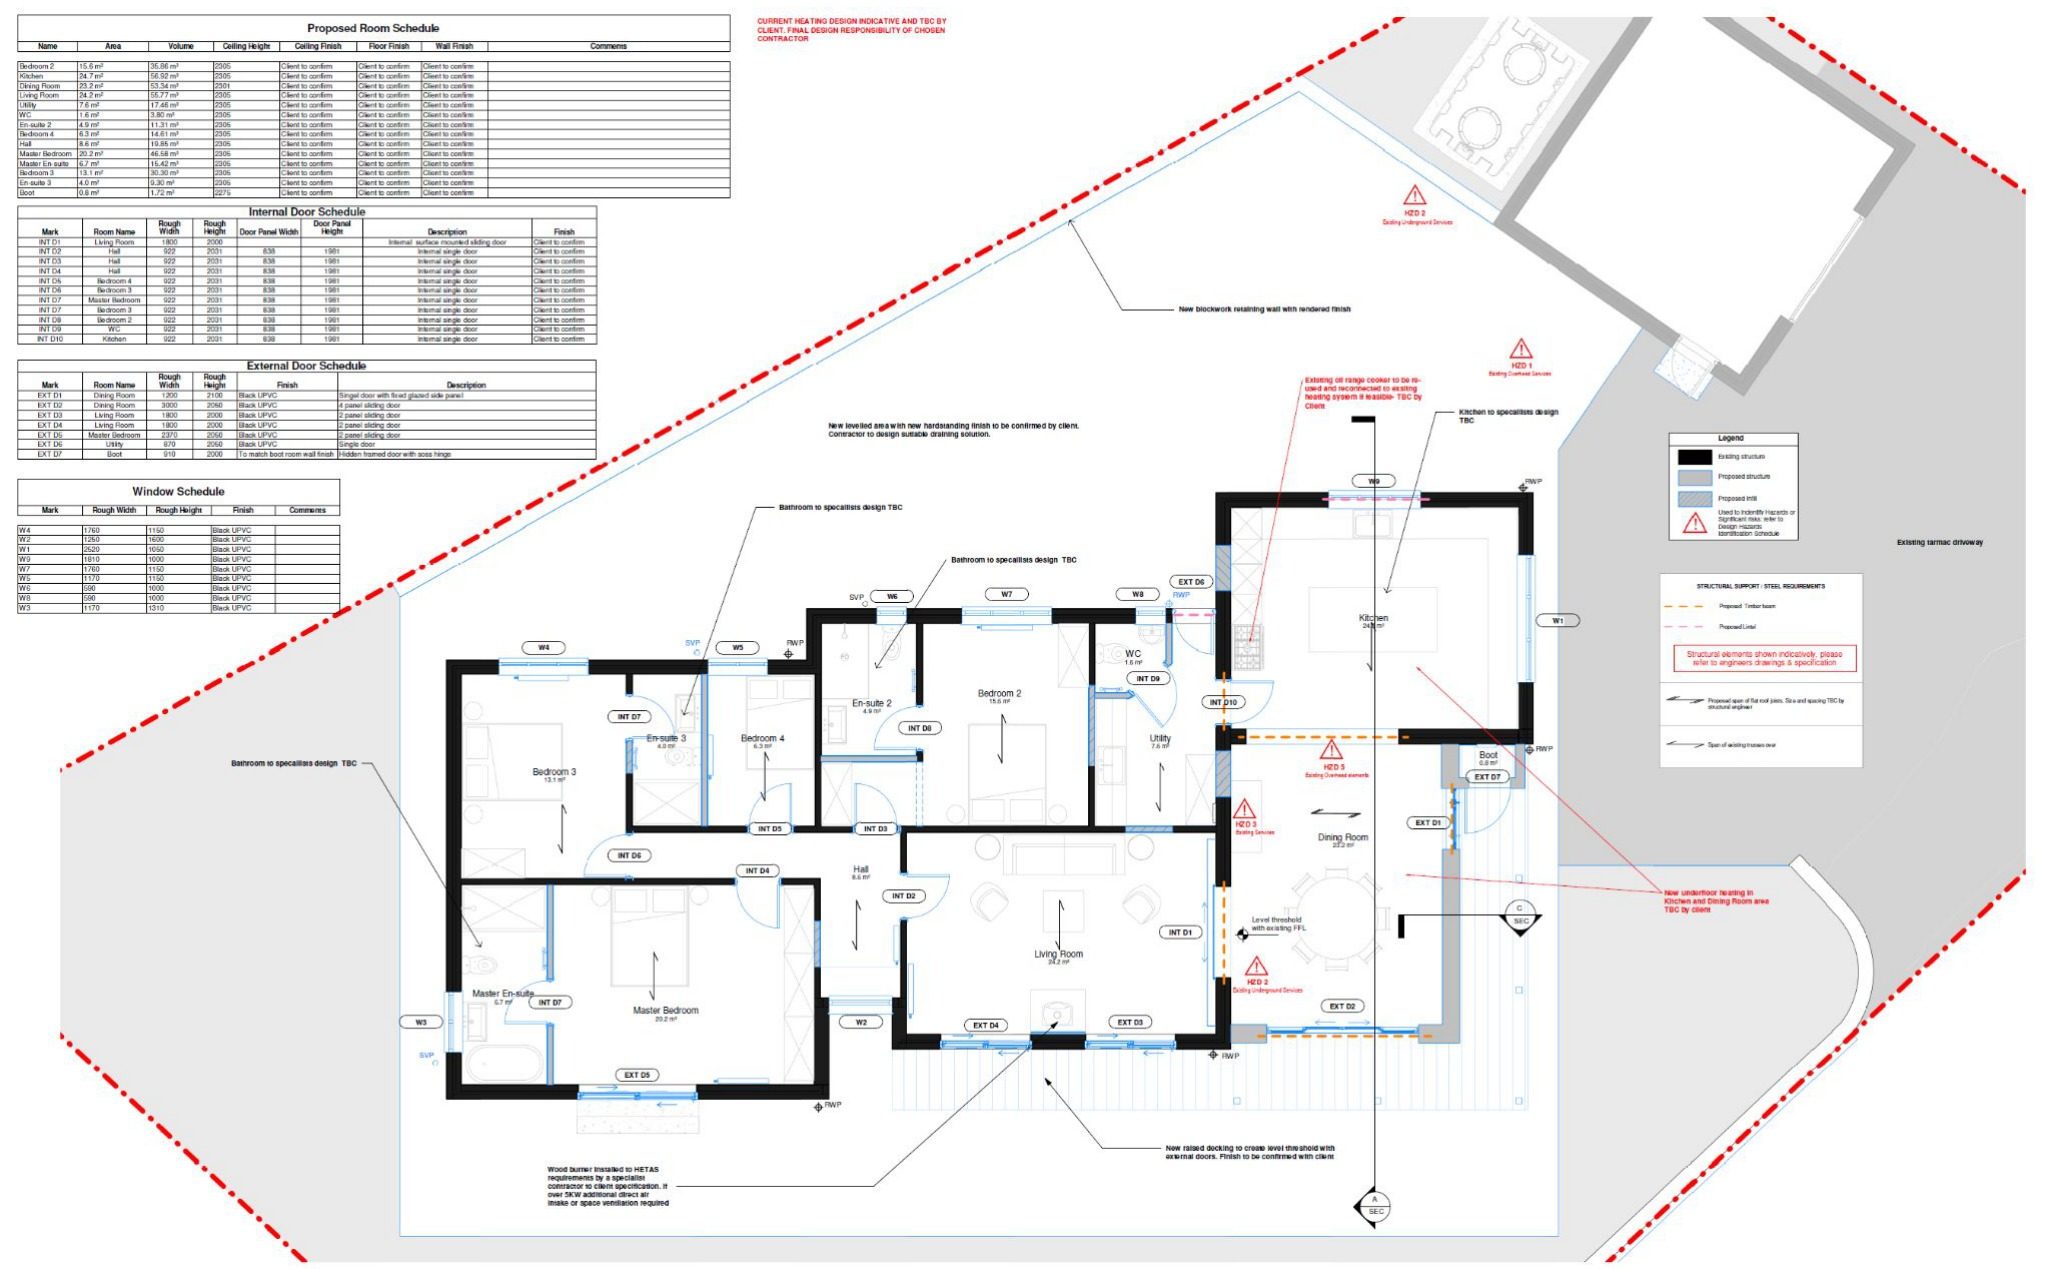
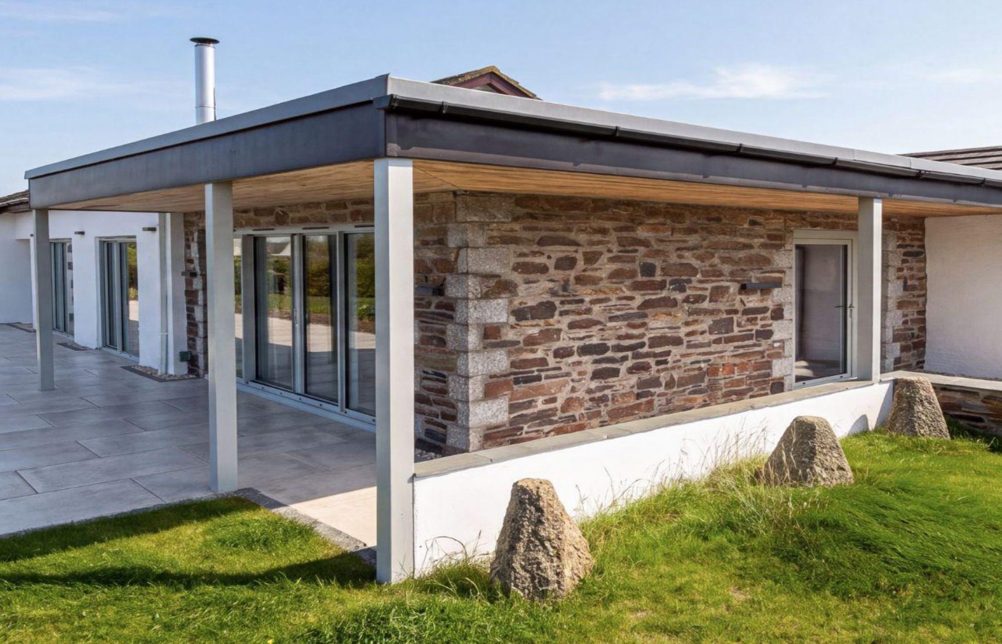
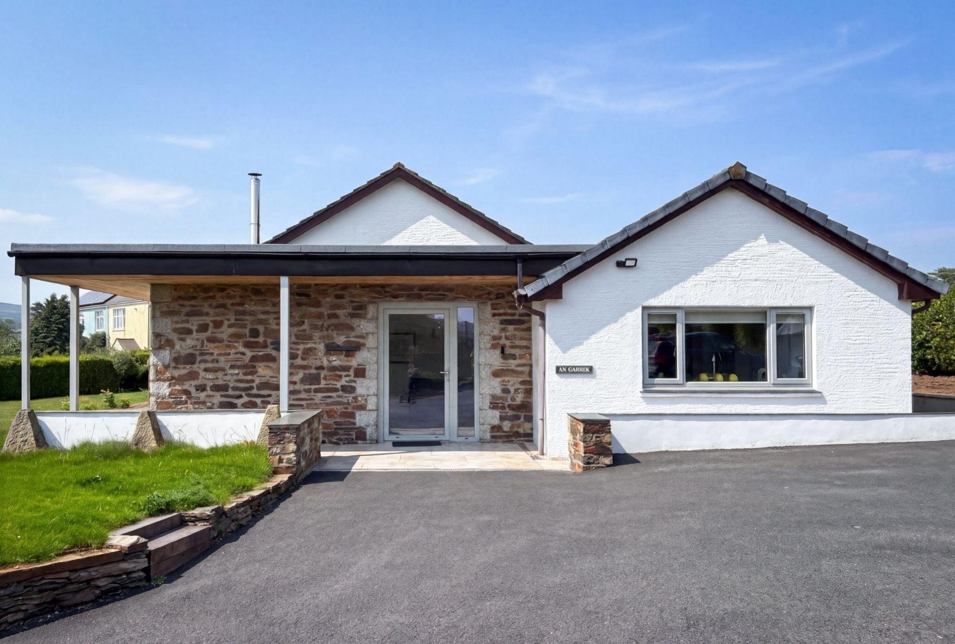
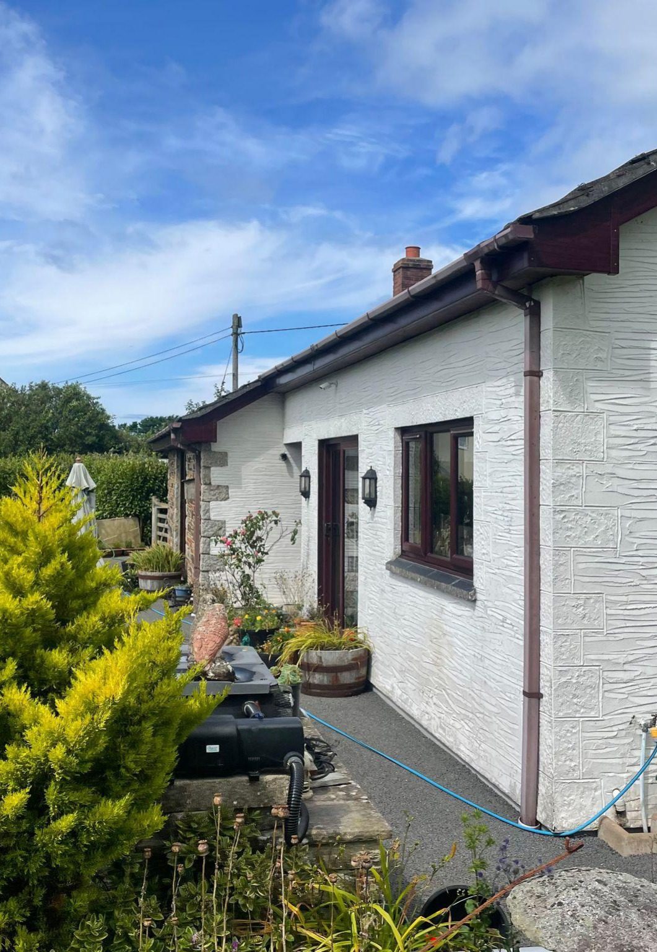
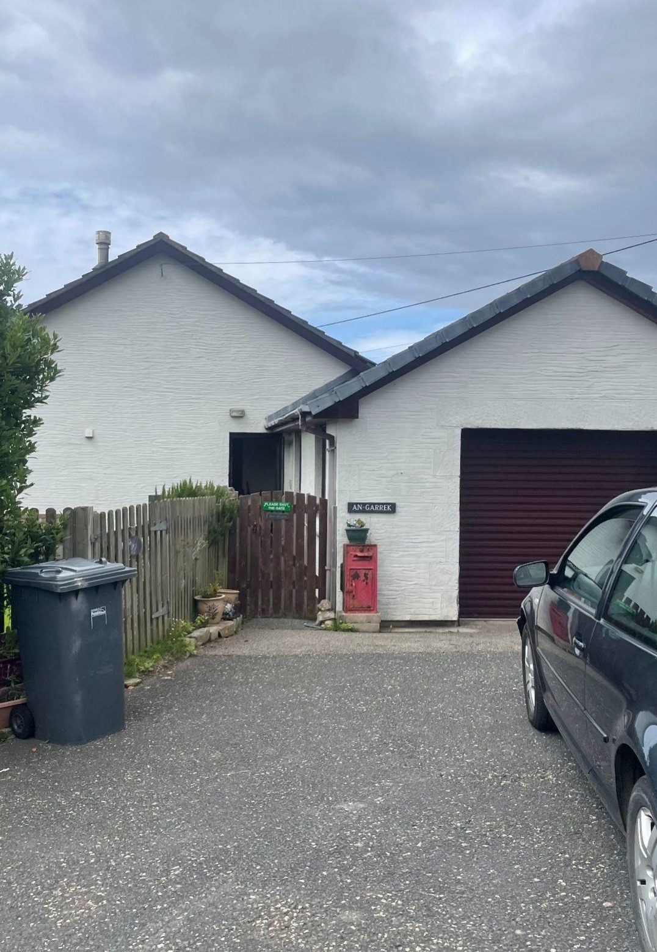
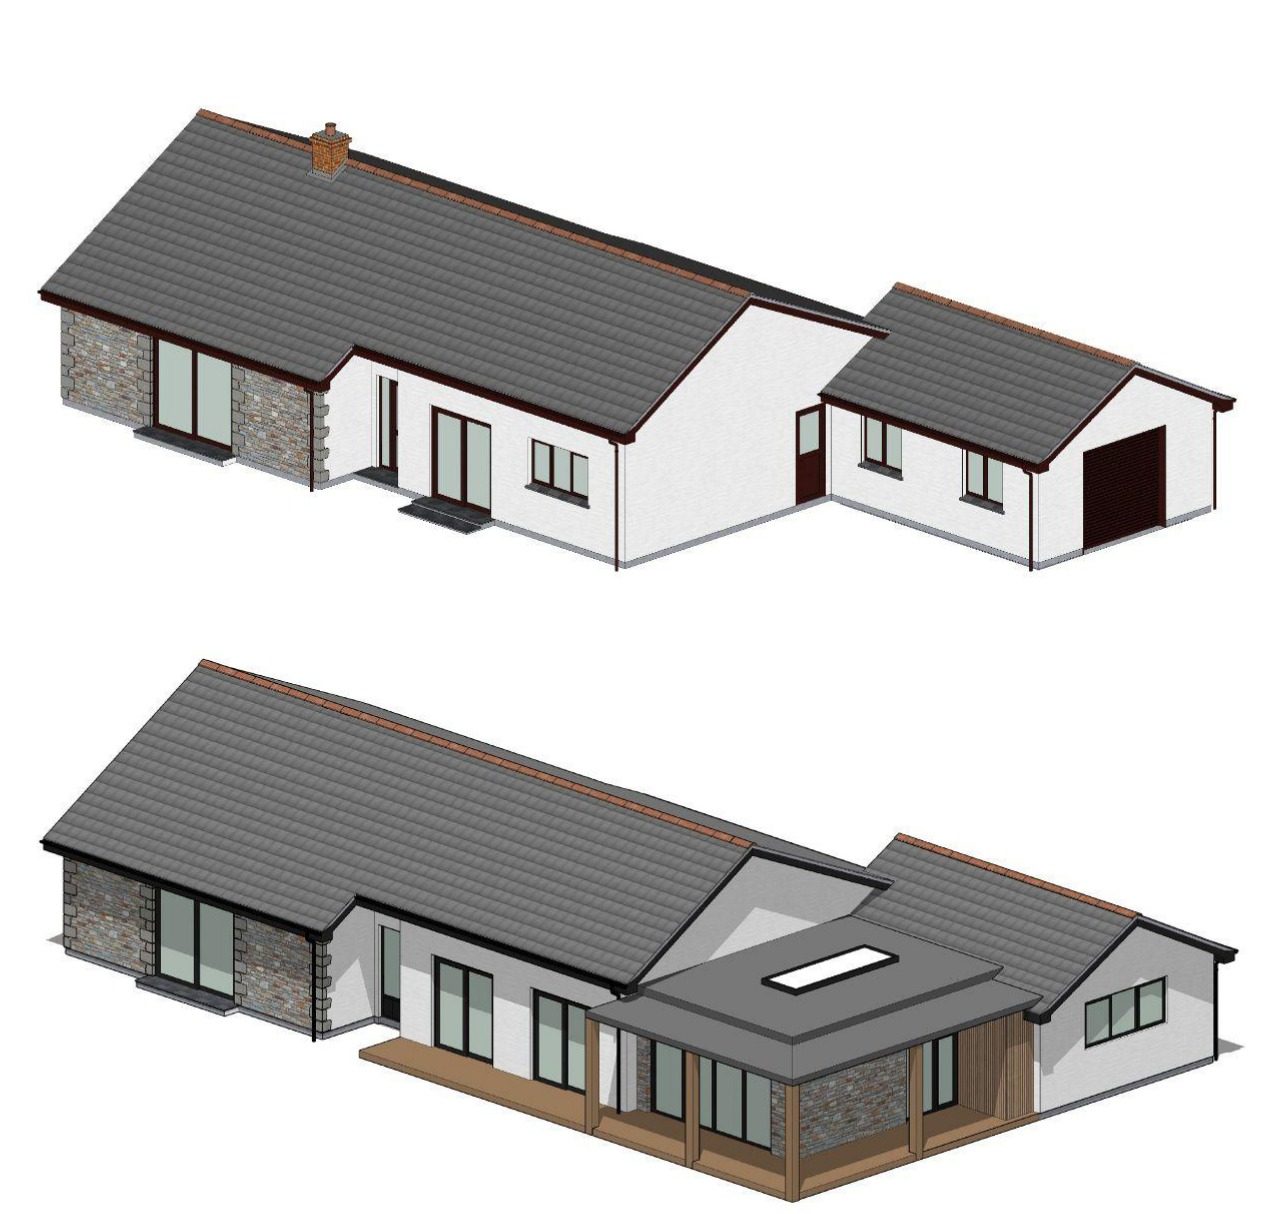
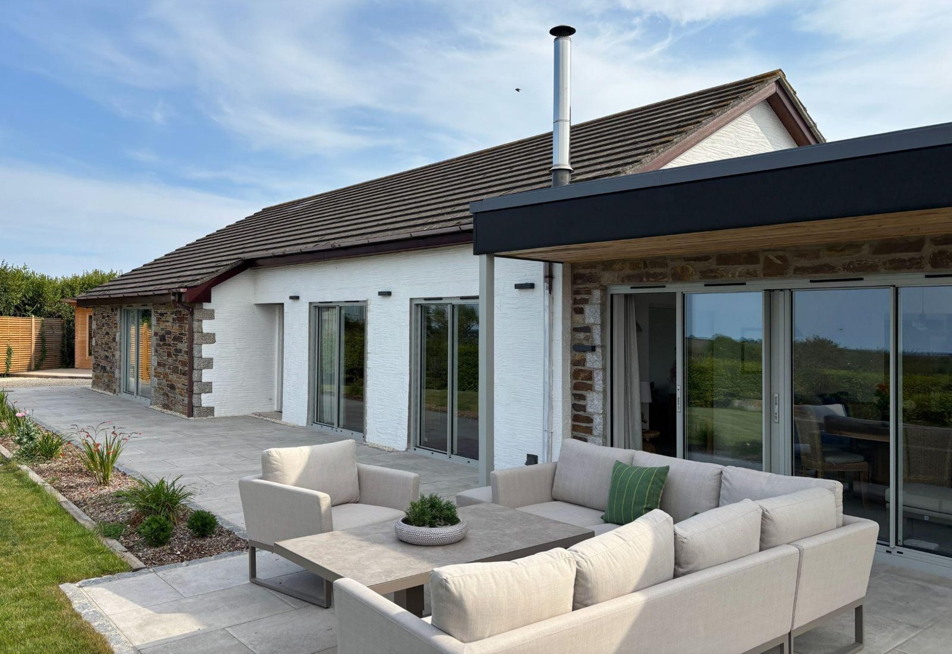
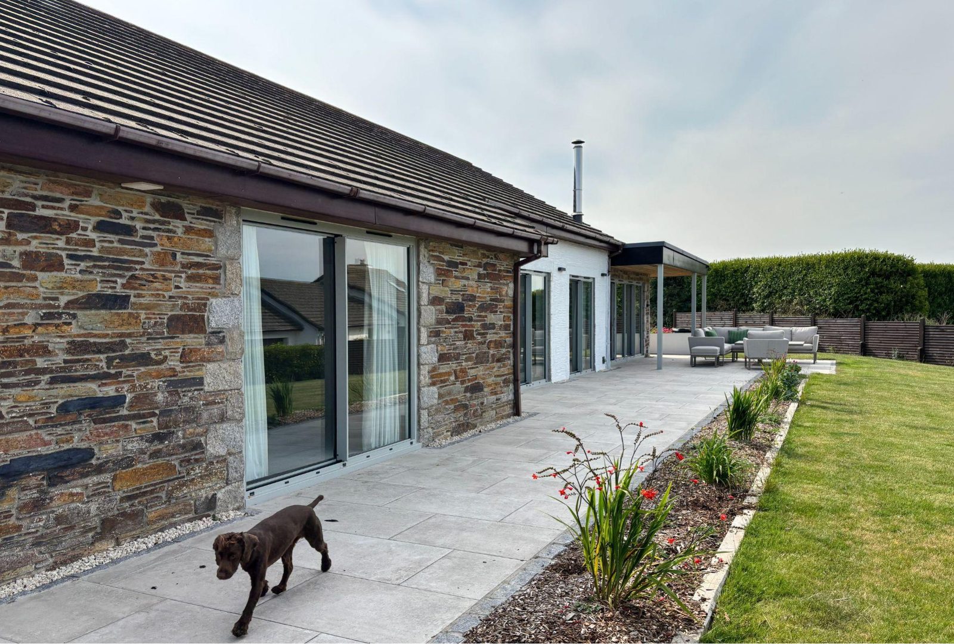
A single storey bungalow reworked and extended. The garage becomes the kitchen, and a new dining room opens on to a covered veranda and raised deck, giving a level threshold out to the garden. The bedroom wing is replanned with en-suites, and the new walls are faced in rustic cut stone from Trecarne Quarry.
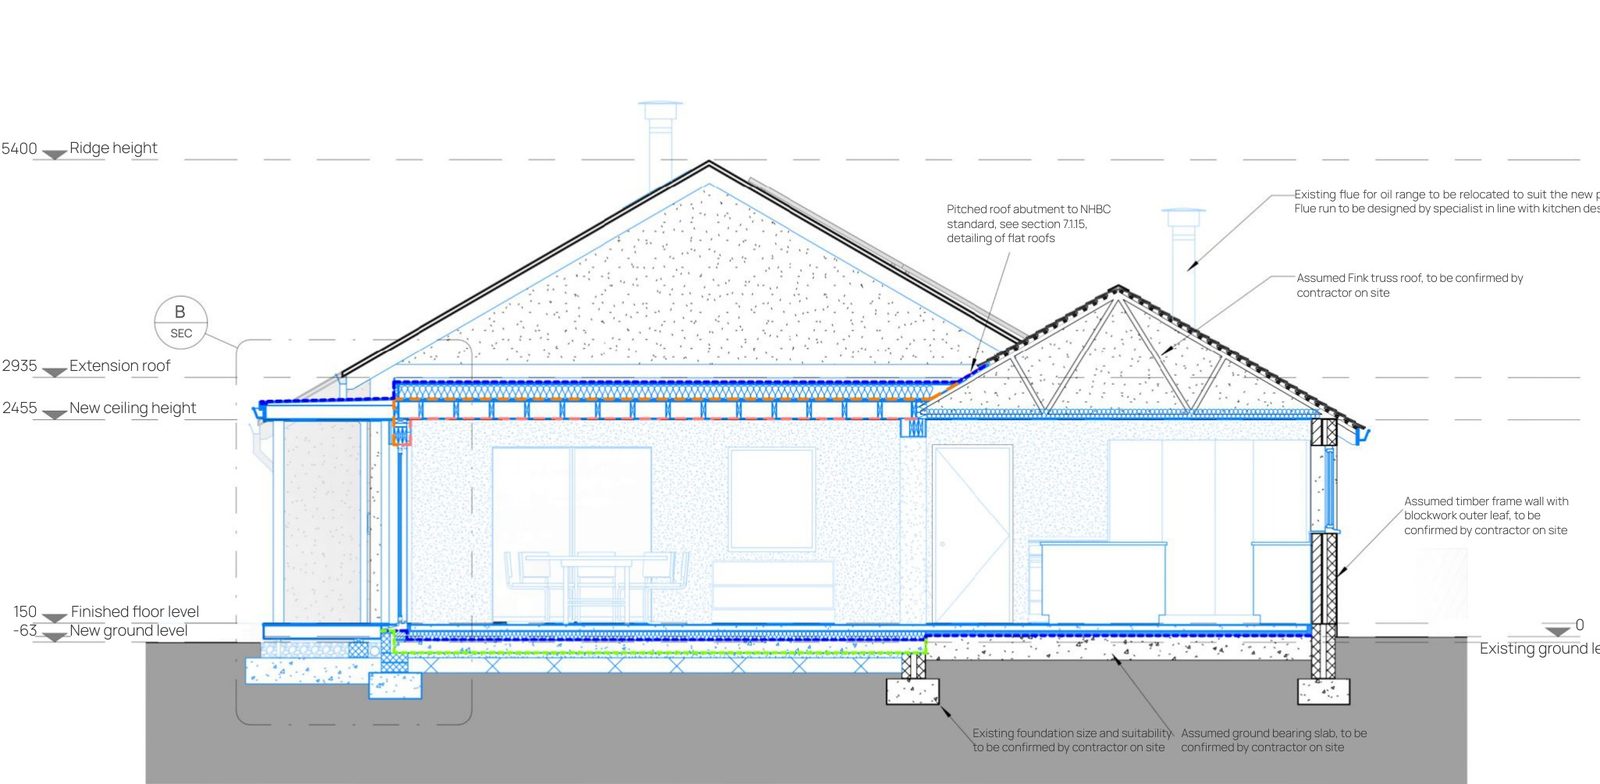
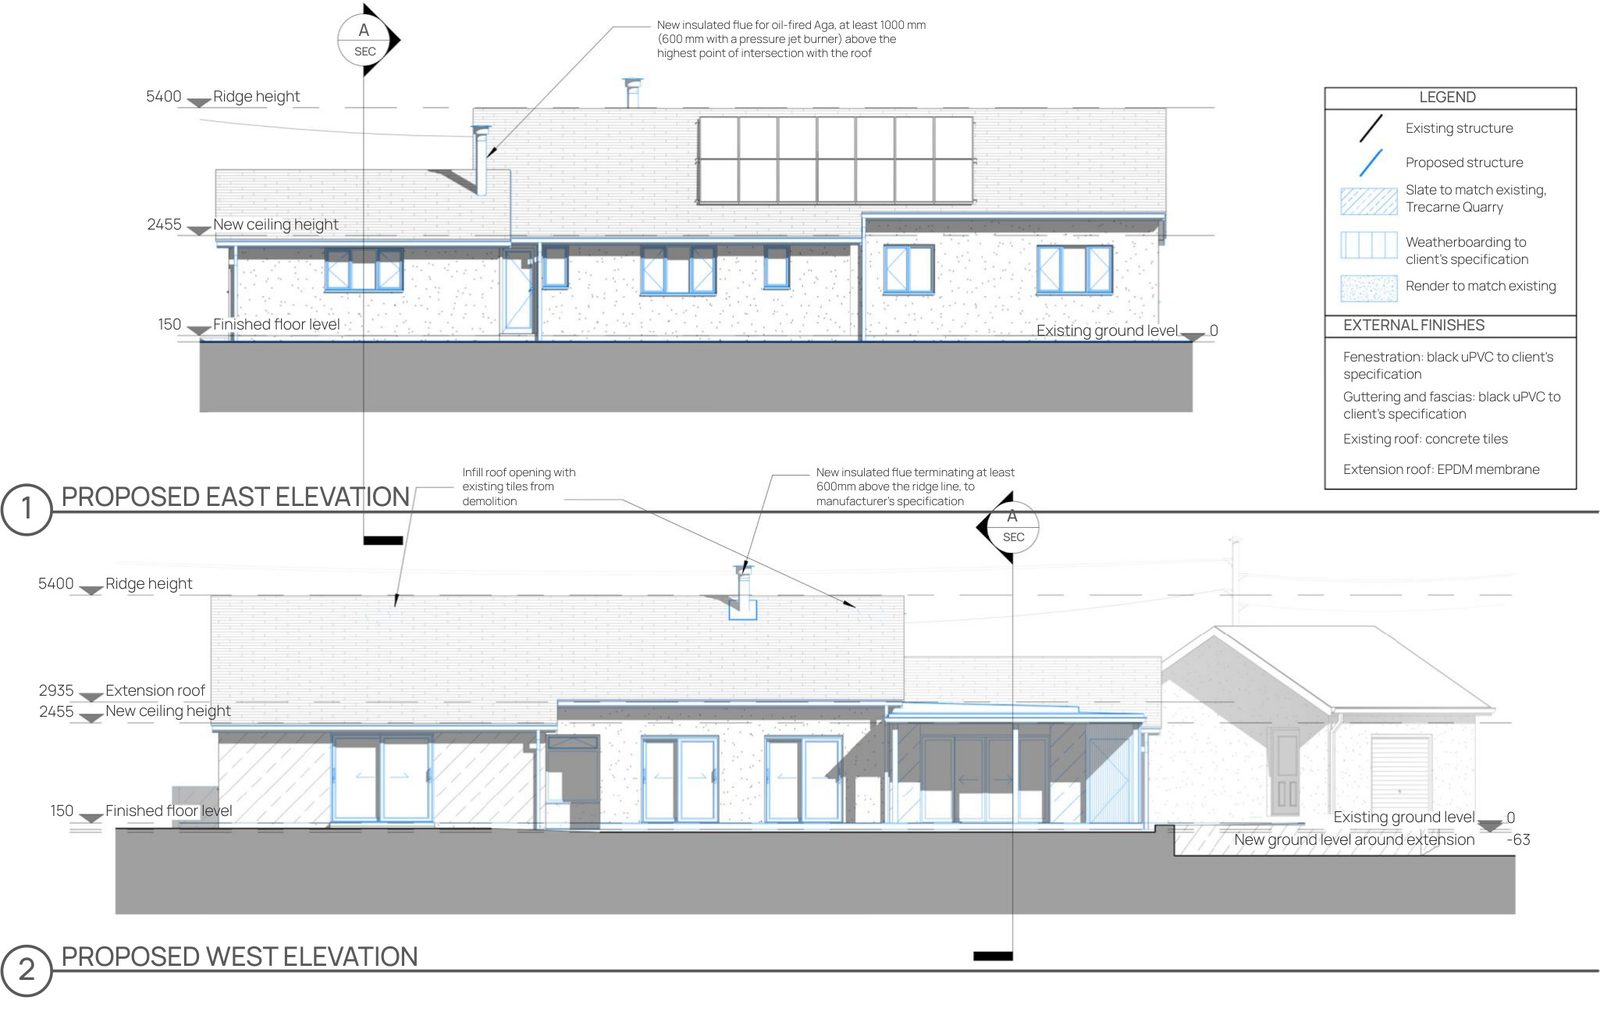
I designed the scheme and drew it in Revit, from the planning drawings and 3D views in 2023 to the Building Regulations package in 2024: plans, sections, elevations, 1:10 details, schedules and 32 pages of specification notes.
As designer under CDM 2015 I also wrote the design hazards schedule, covering overhead and buried services, foul drainage and existing overhead elements.
Building Regulations package
The technical set takes the approved design through to Building Regulations. It covers a general arrangement plan with room, door and window schedules, foundation and drainage layouts, sections, elevations and 1:10 detail sections, all read with the specification notes.
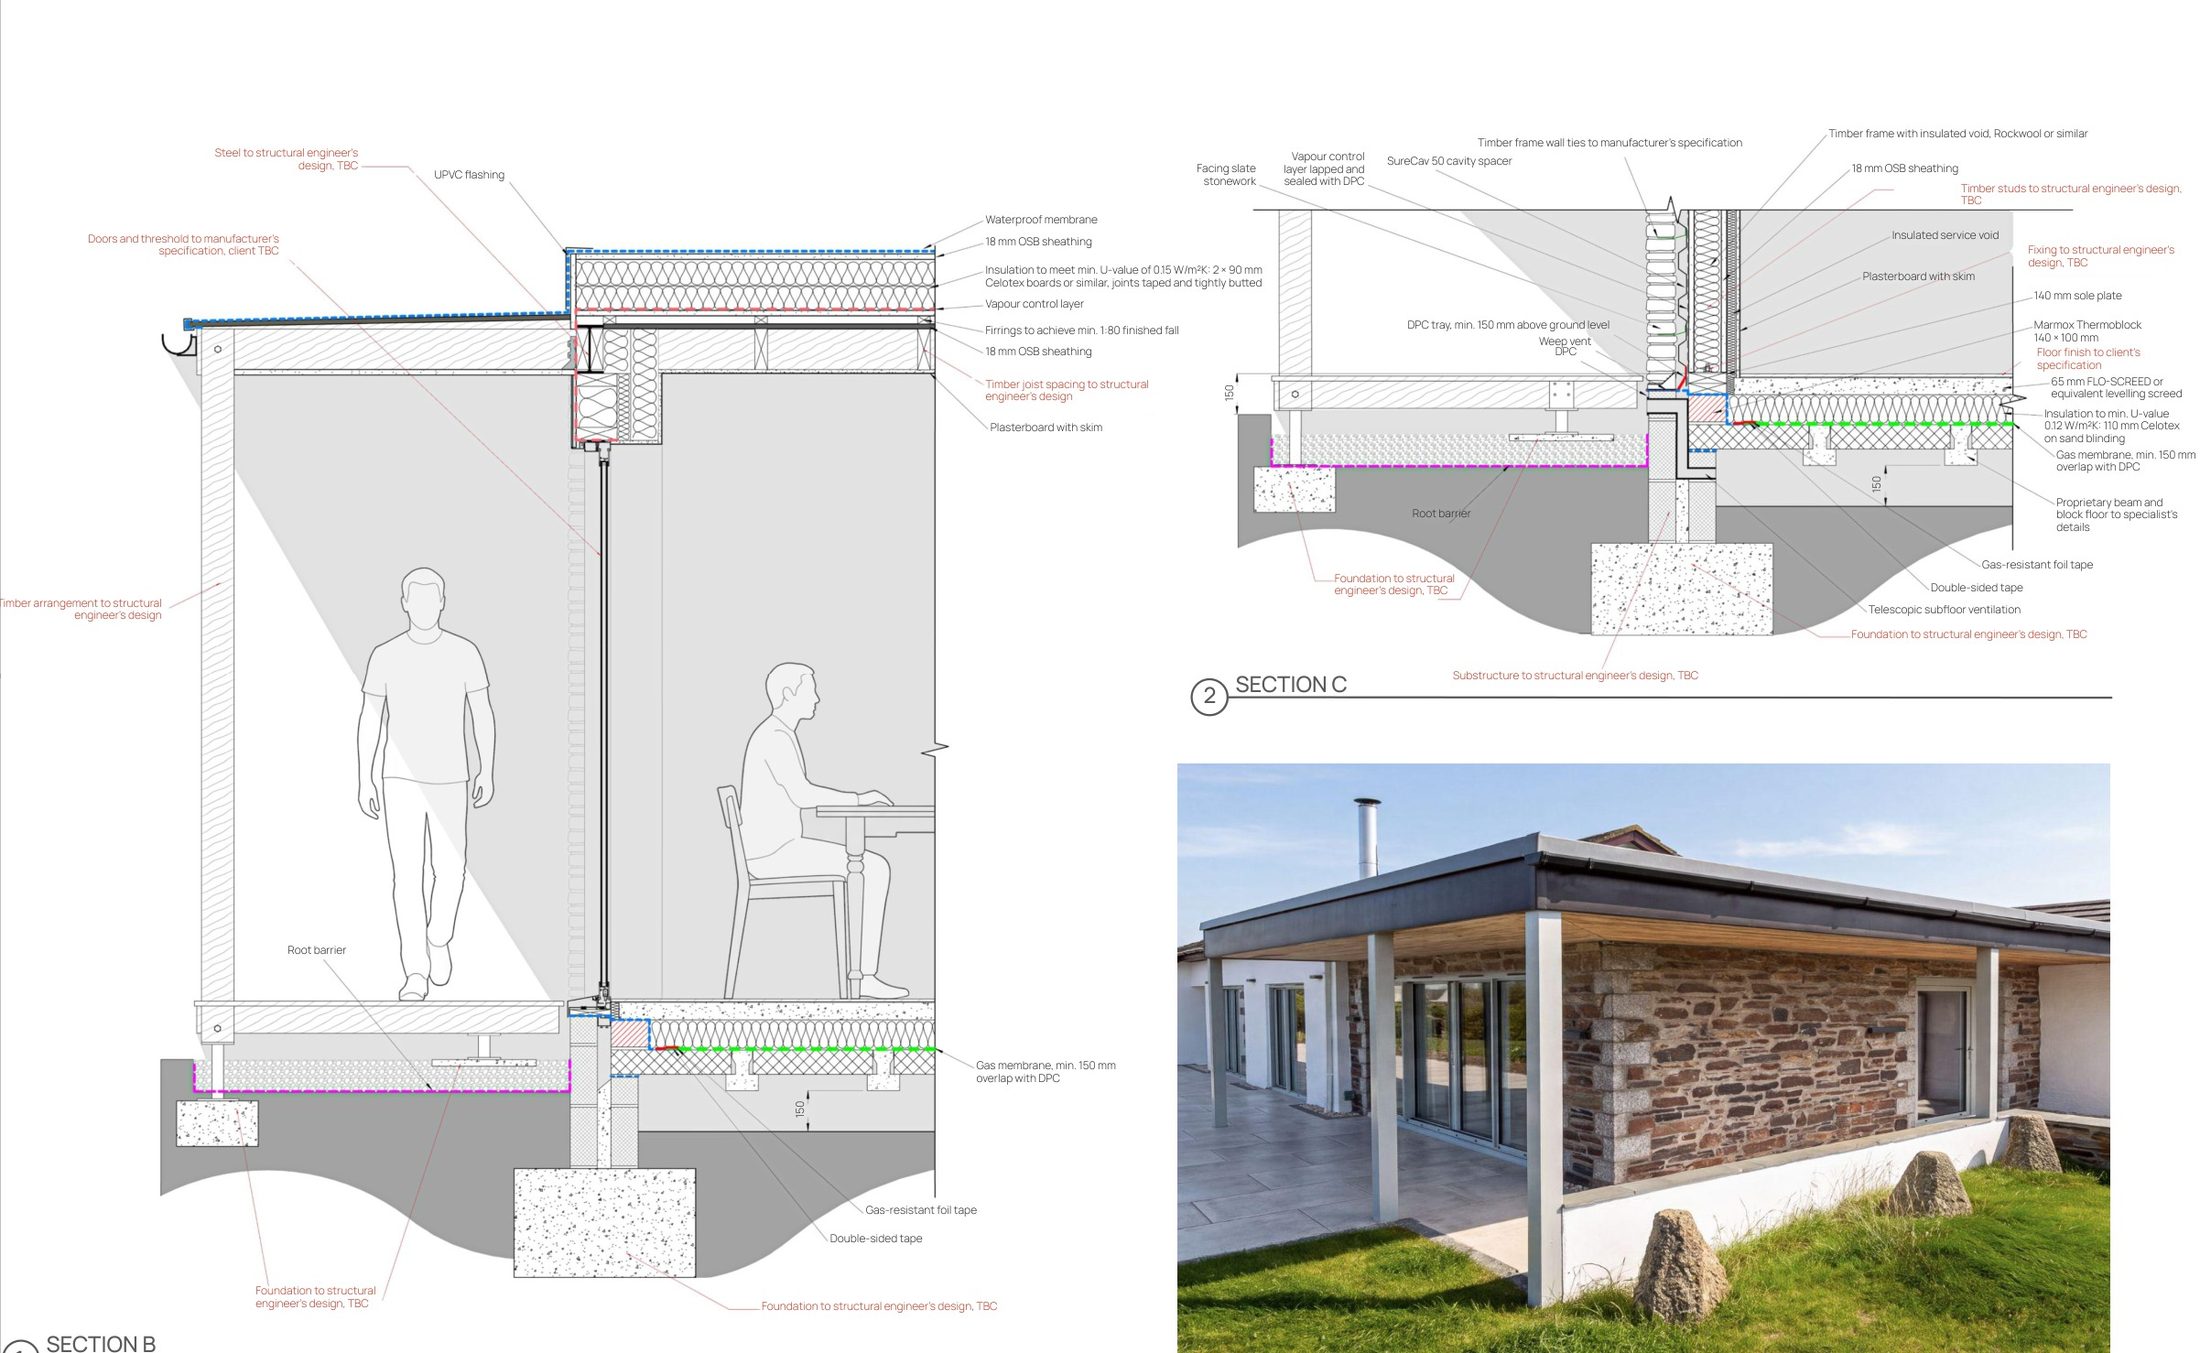
The new walls are timber frame with an insulated service void, tied back to a natural slate stone outer leaf across a 50 mm ventilated cavity. The warm flat roof and the beam and block floor are specified to U-values of 0.15 and 0.12 W/m²K, with double glazed windows and doors at 1.4 W/m²K. A gas membrane lapped and taped to the DPC, with a ventilated subfloor, deals with radon.
The 1:10 details resolve the junctions that matter most on site: the thermal break at the sole plate, cavity trays and closers around openings, and the threshold where the new floor meets the doors. Foundations, steelwork and timber sizes are left to the structural engineer and coordinated on the drawings.
Hazards from the CDM schedule are flagged on each drawing so the contractor sees them where they apply. The builder changed parts of the design on site, so the finished house differs from the drawings in places.