Manor Farm Barns
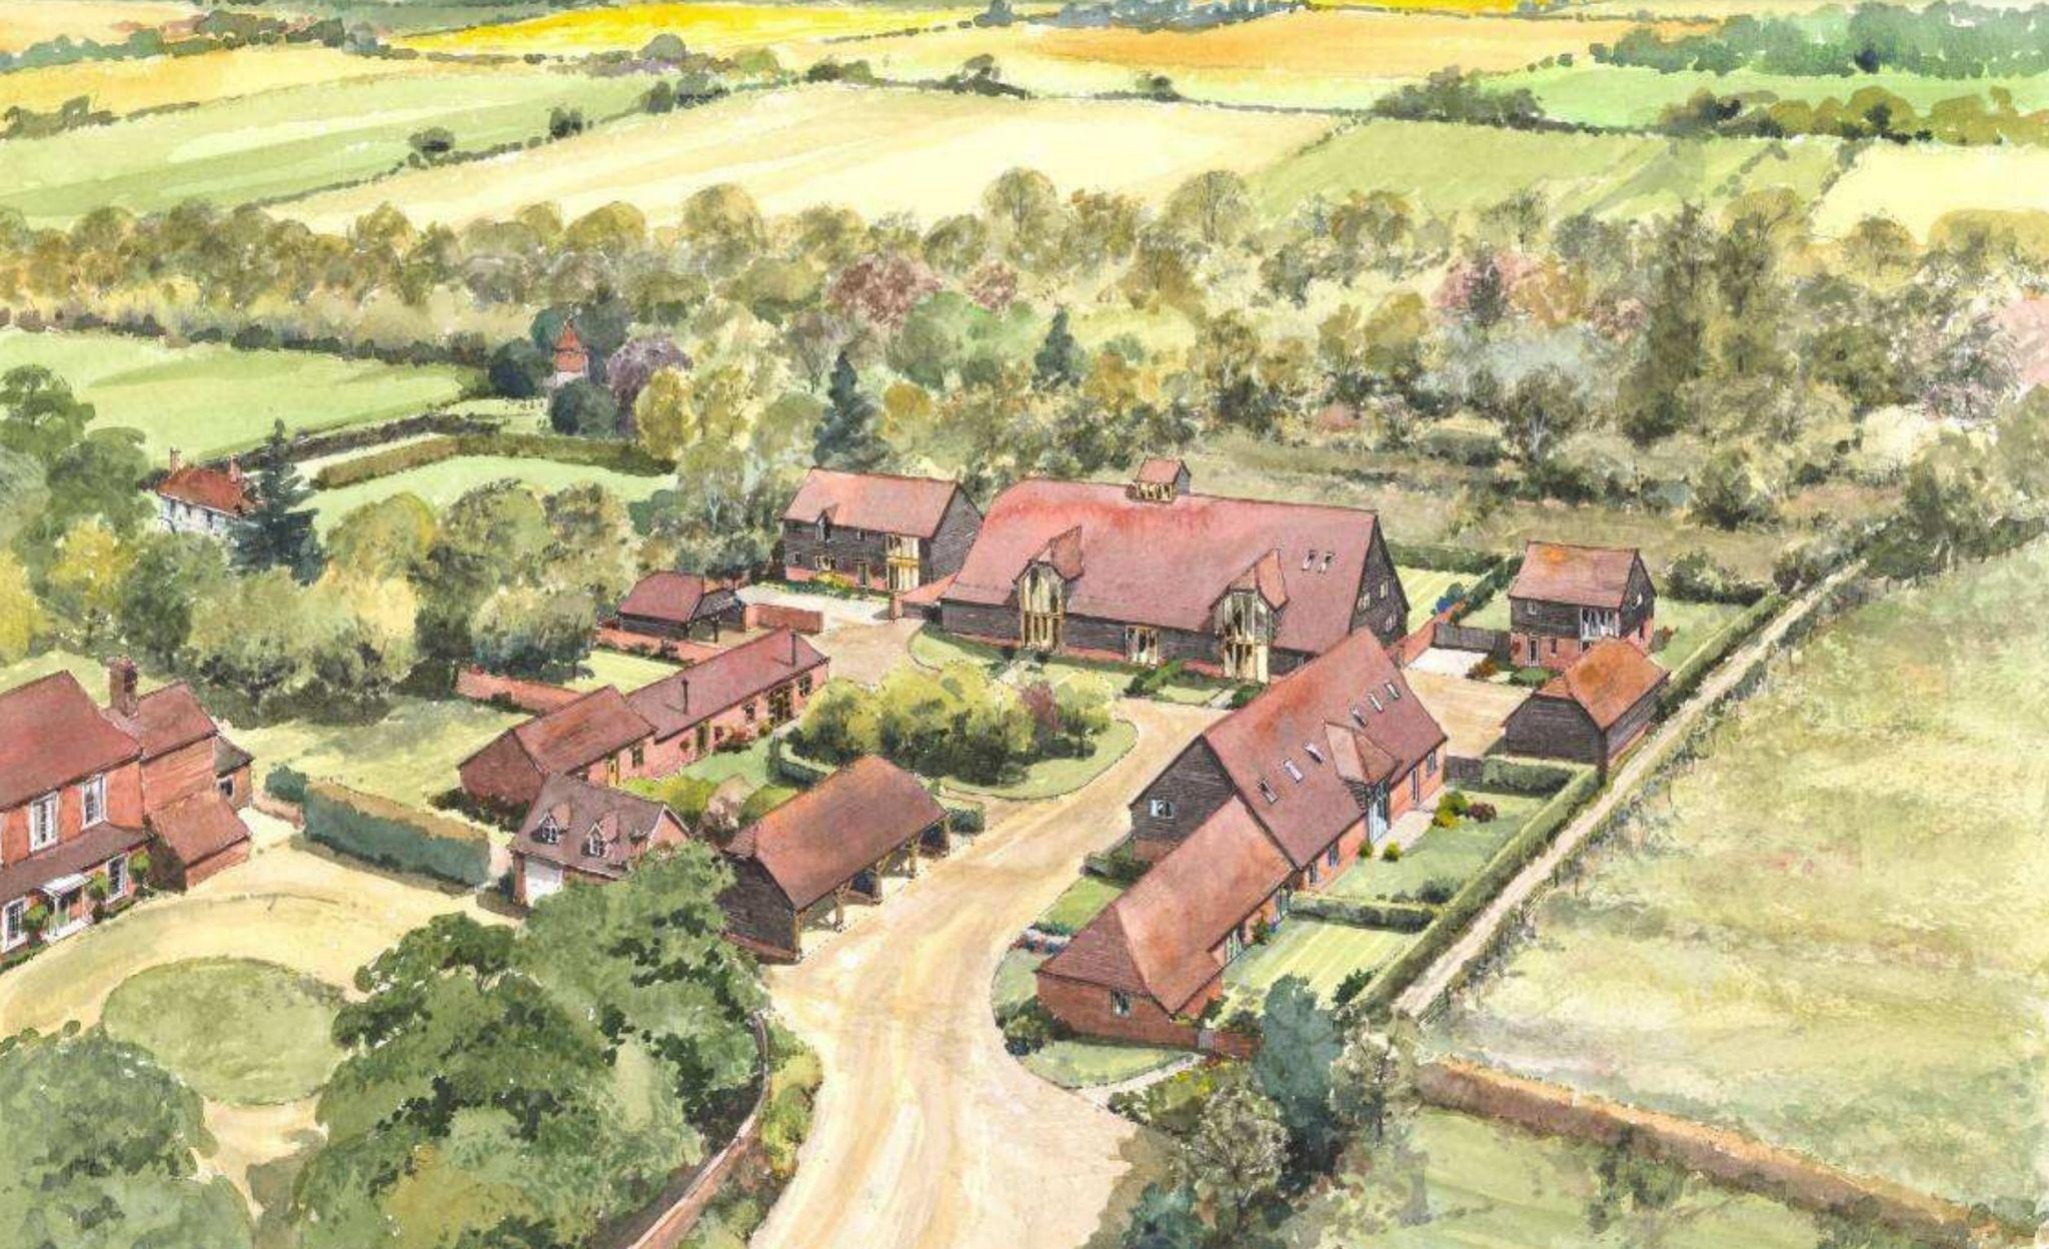
Listed barn conversion, interiors
- Location
- Greywell, Hampshire
- Sector
- Residential development, 8 homes
- Year
- 2015 to 2017
- RIBA stage
- 4 to 5, on site
- My role
- Interiors, procurement, on site
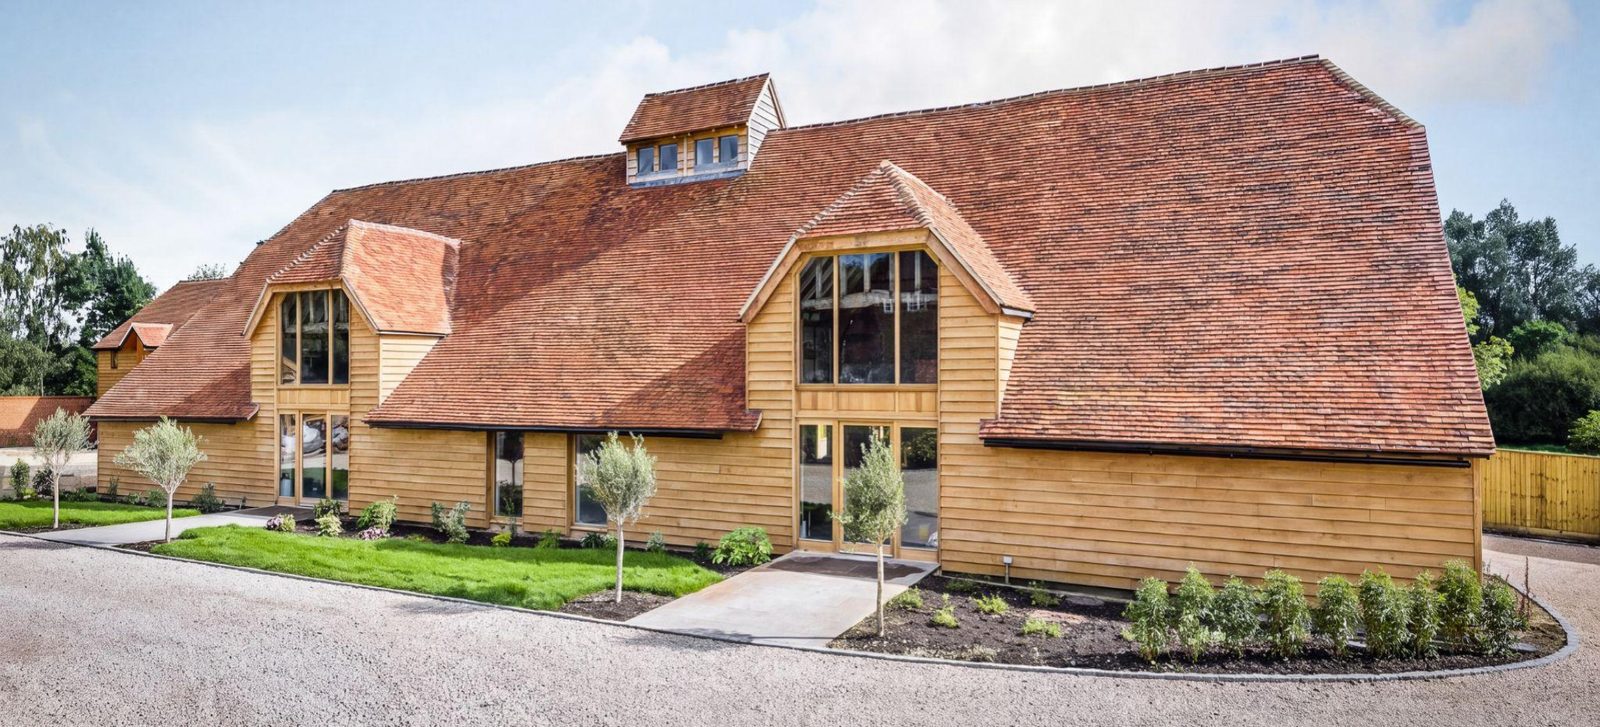
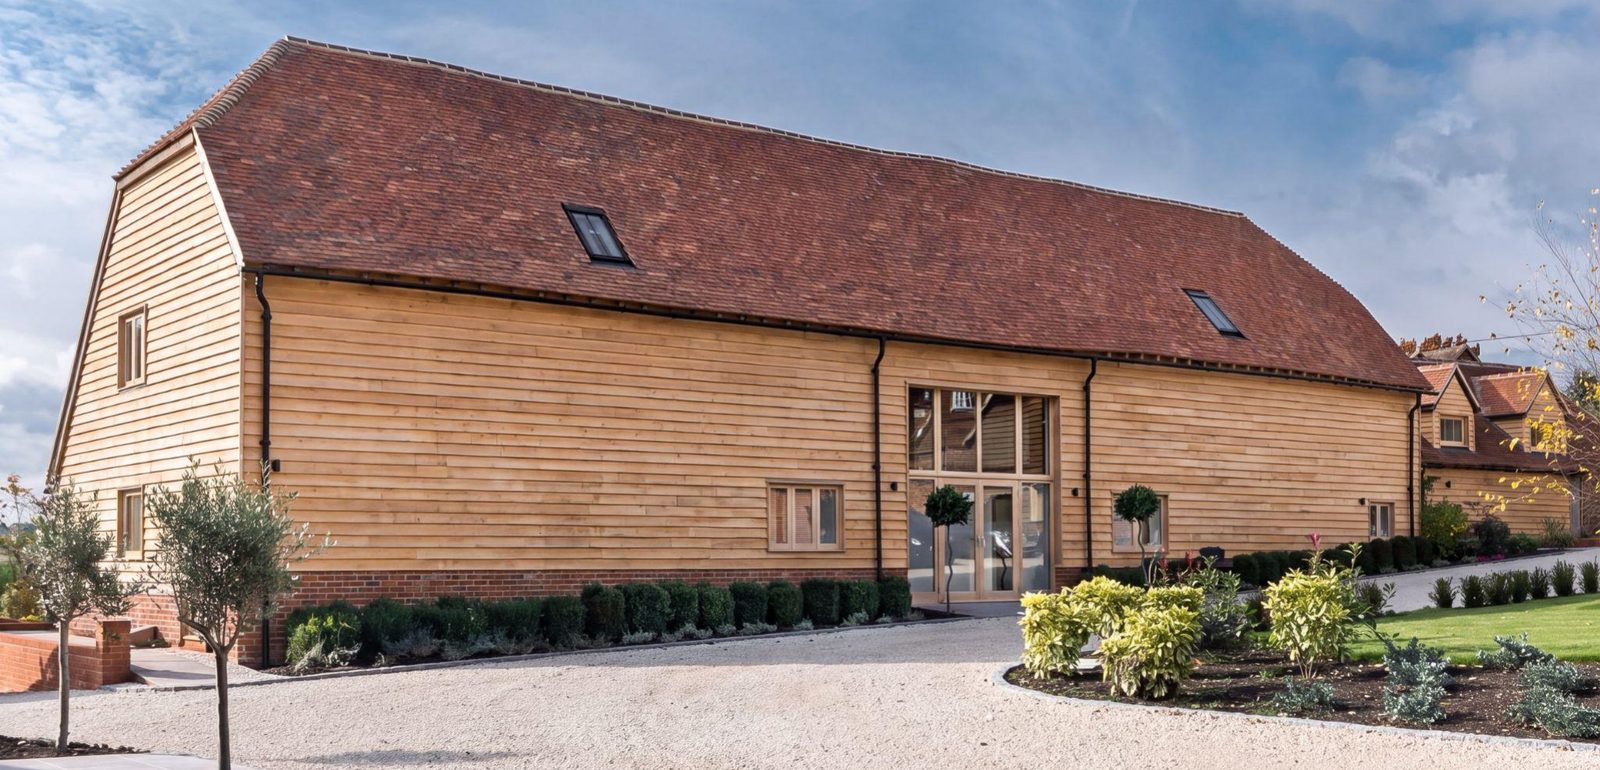
Three Grade II listed oak-framed barns converted, with new build, into eight homes for Eon Developments. Design team: Fowler Architecture and Planning. Construction budget £2.4m.
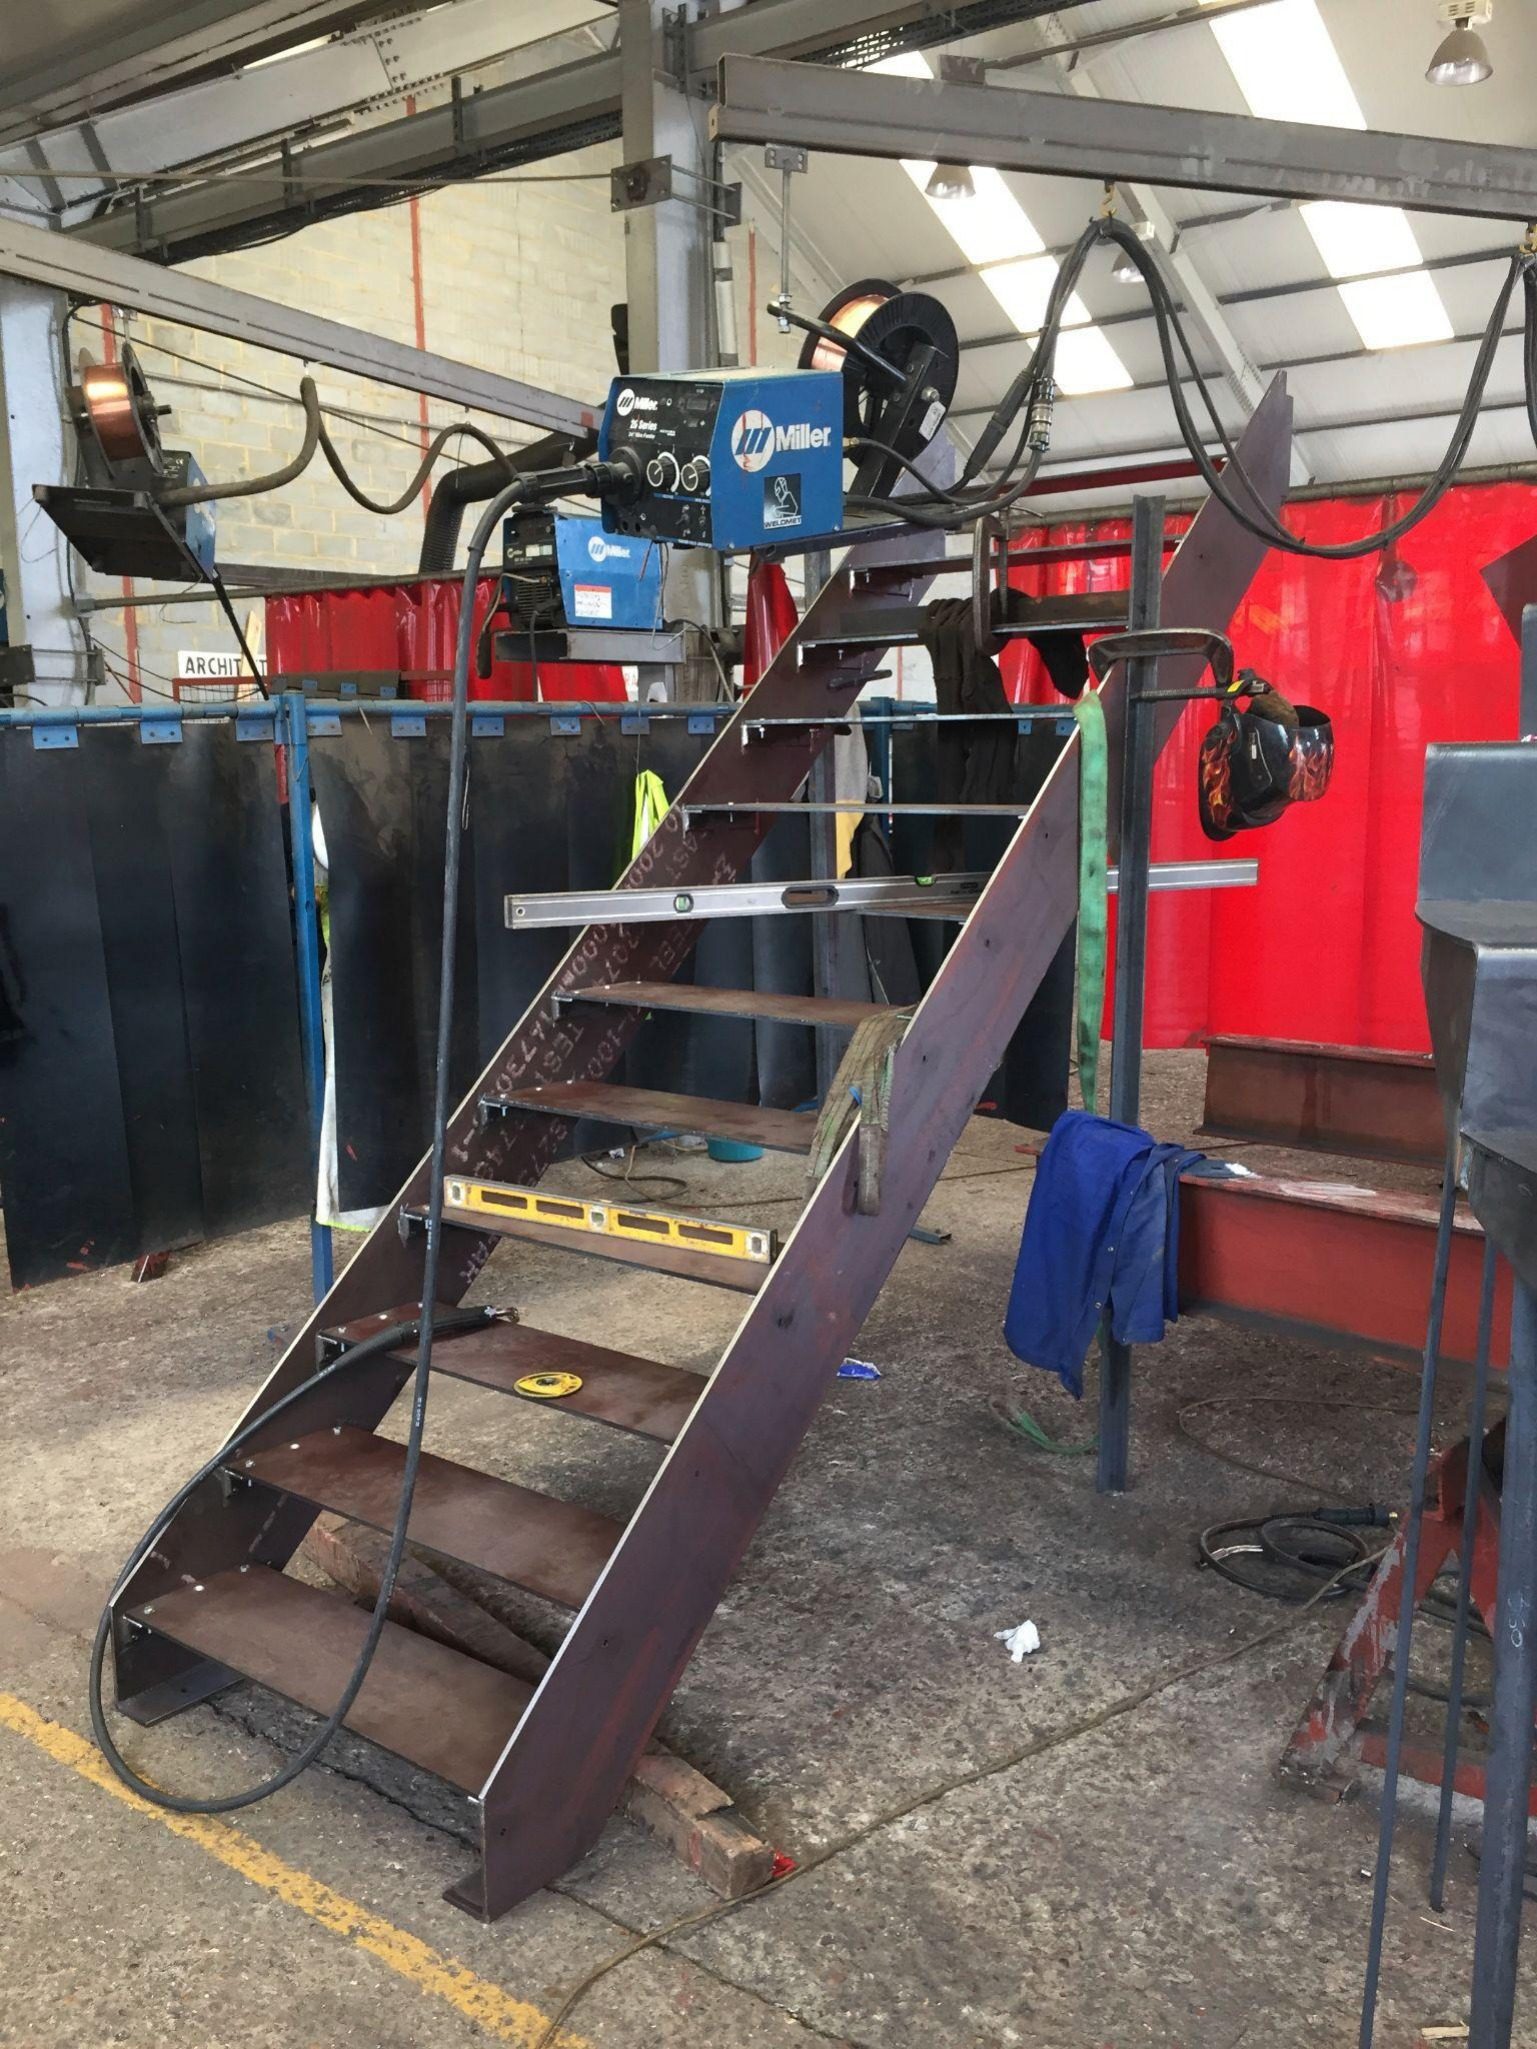
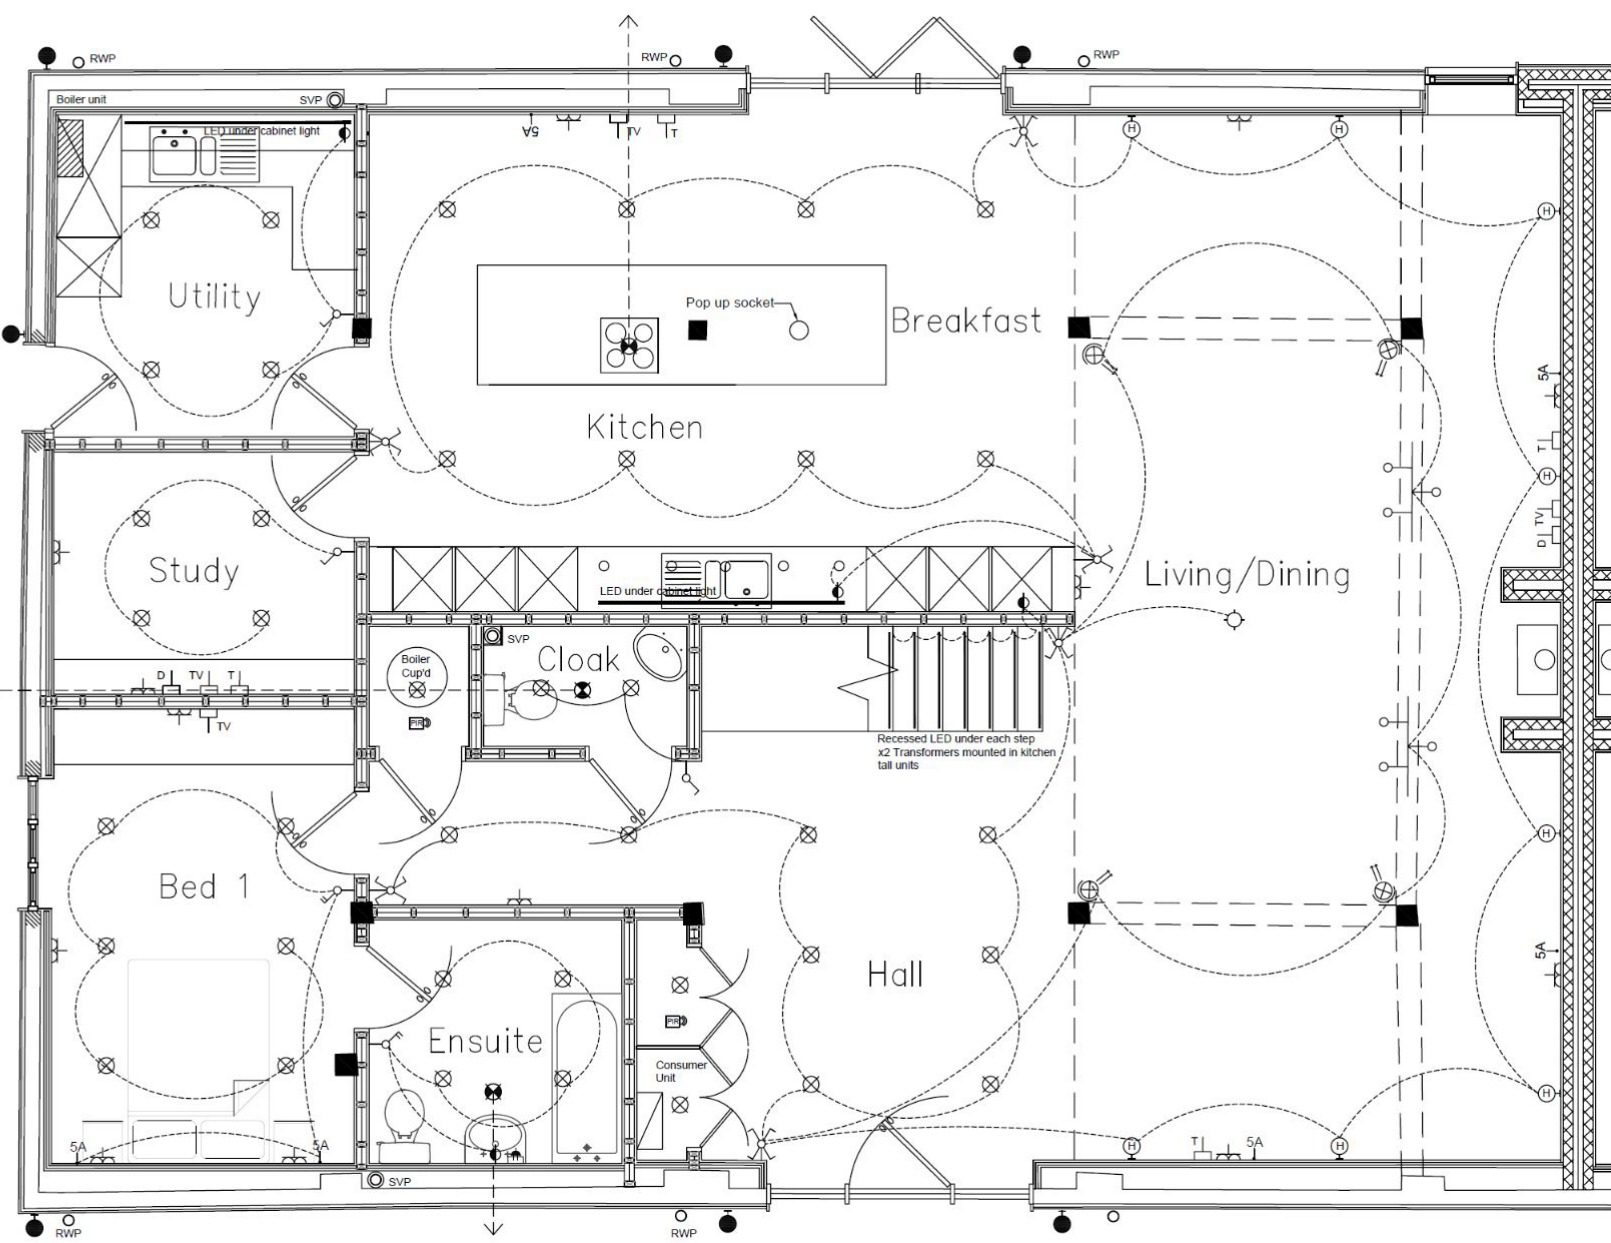
I was based on site. I designed, costed and procured the interiors for all eight homes: kitchens, bathrooms, flooring, staircases, balustrades, fireplaces and lighting. I drew the lighting and electrical layouts, kitchen order packs, and fabrication drawings for two steel staircases and the mezzanine fascia, and ran a procurement schedule against the build programme.
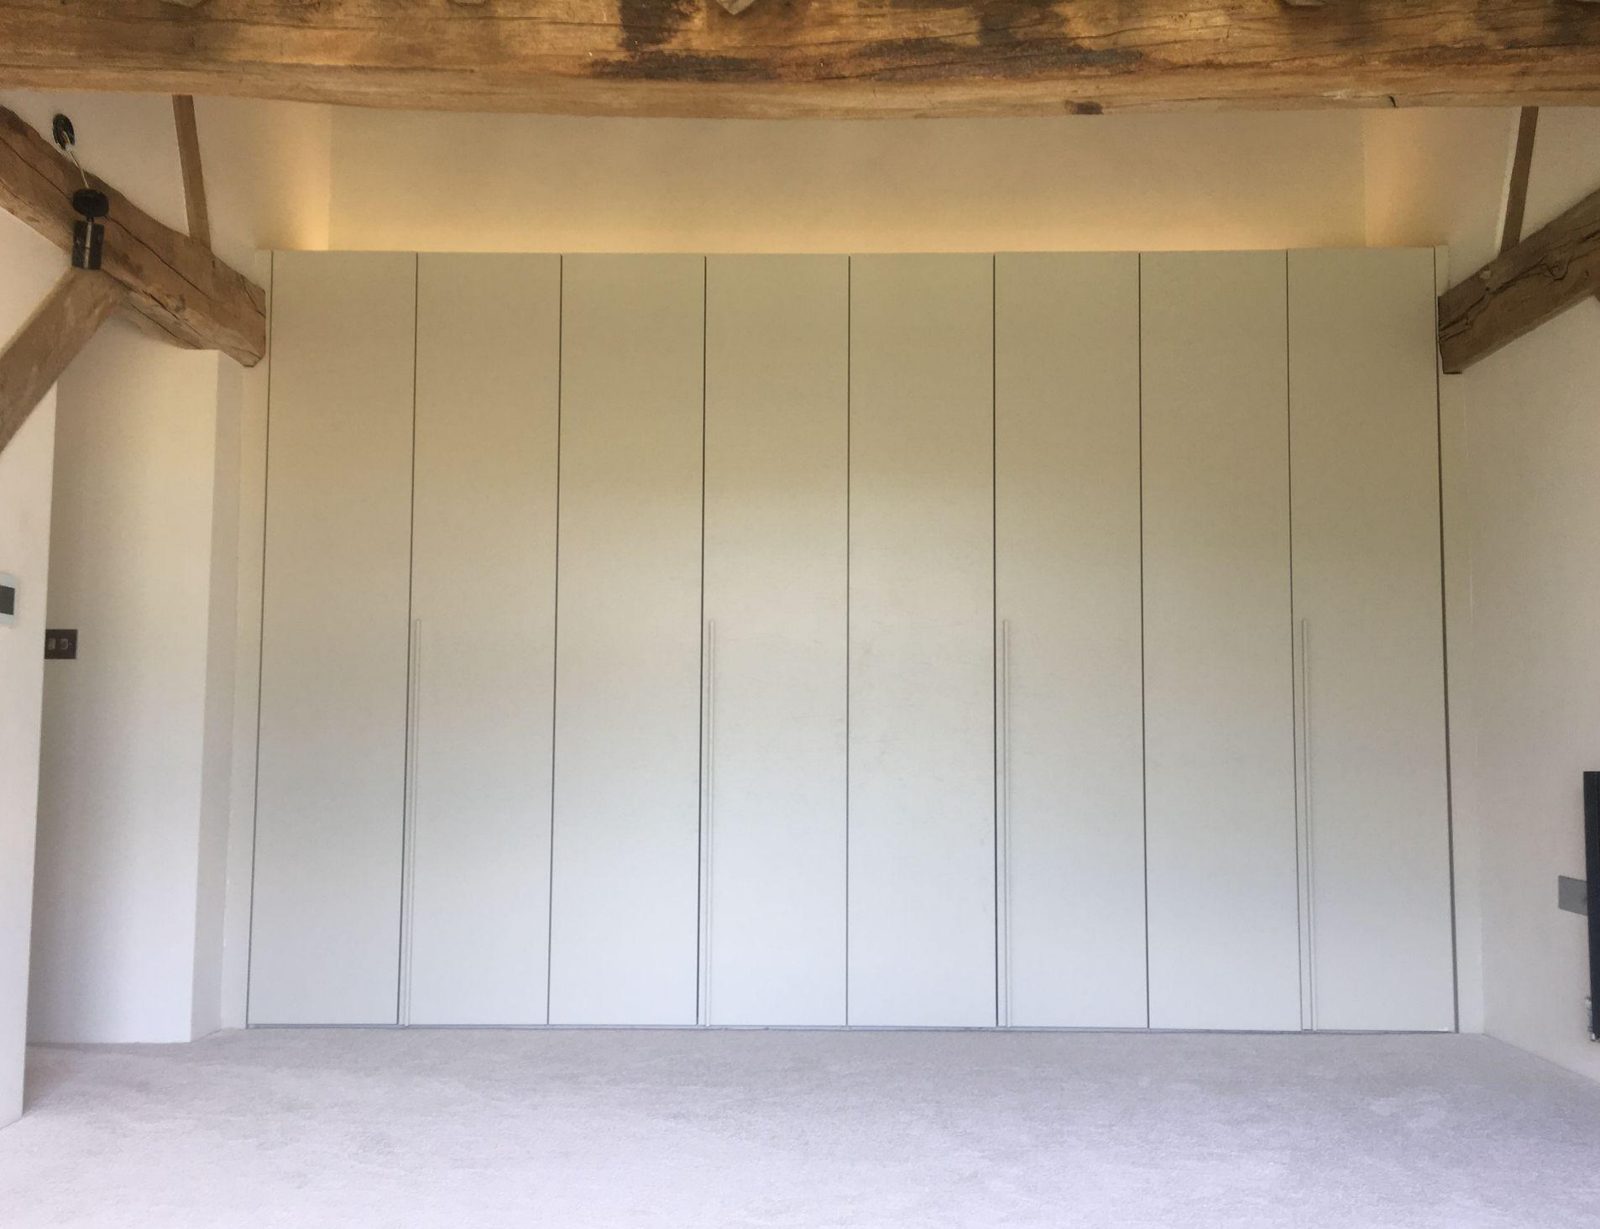
The palette stayed quiet and hard wearing so the oak frame leads: no skirtings or architraves, and flush frameless doors.
What I would do differently: the plot 7 winders tapered too far and needed an extra steel post for guarding, a Part K lesson that stuck. I would also detail a shadow gap at wall to floor junctions.
Staircases and mezzanine
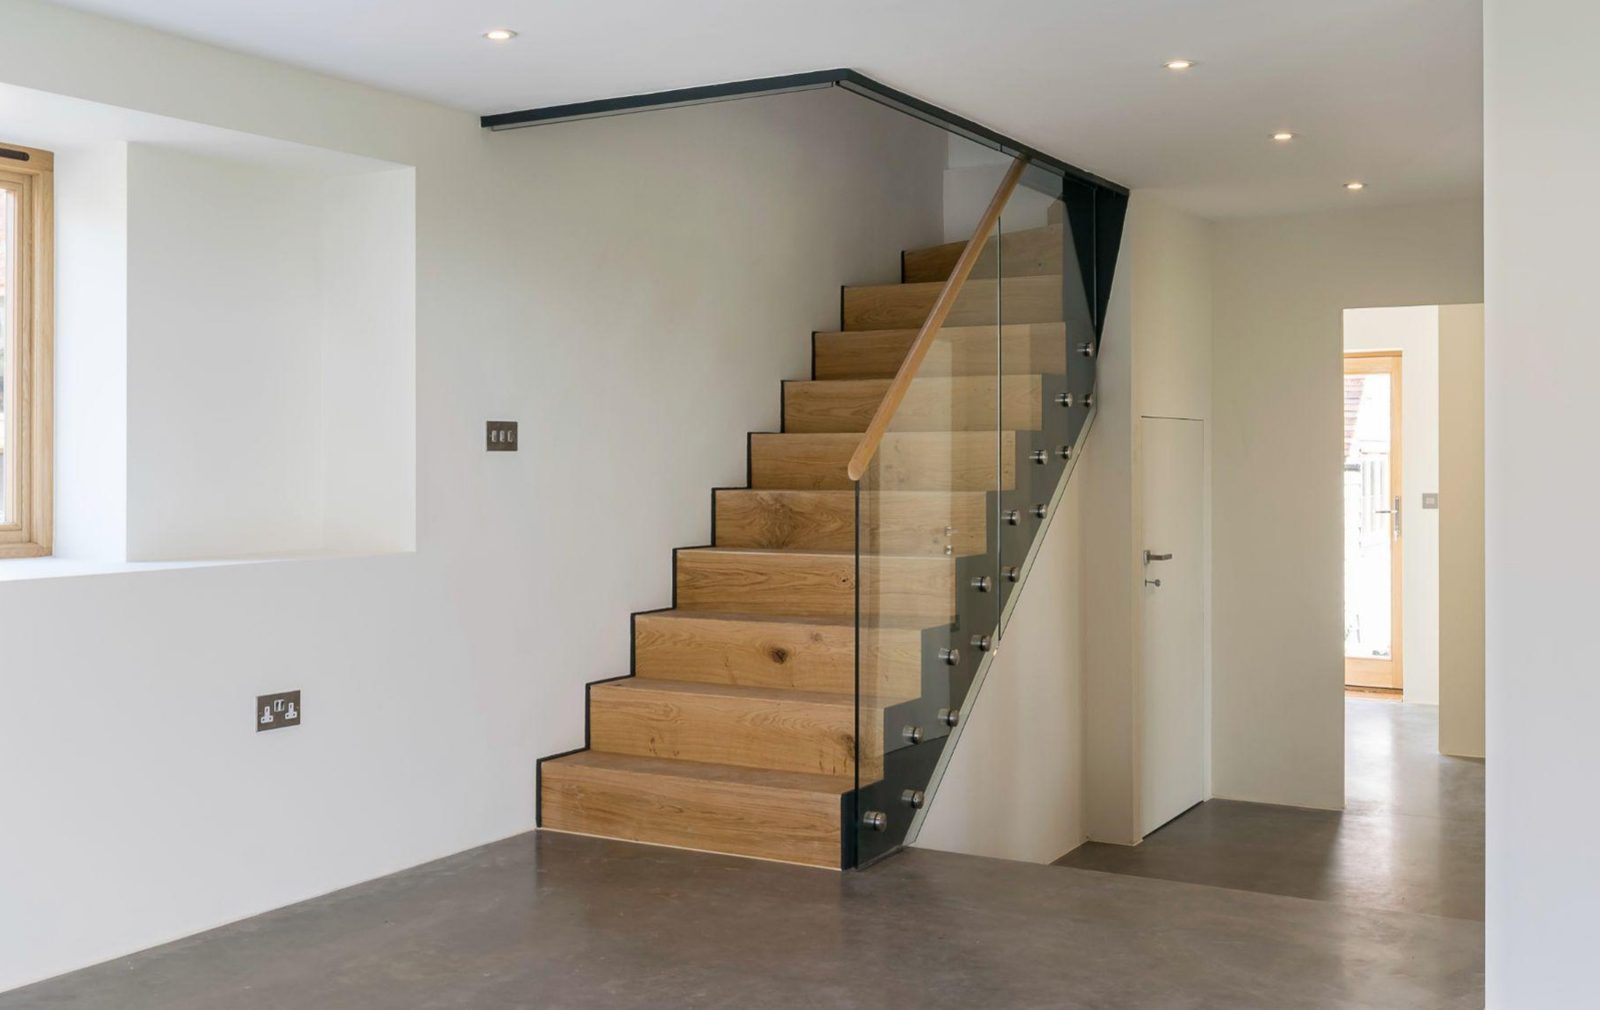
I designed bespoke staircases in 10 mm plate steel with oak treads and frameless glass, and drew the fabrication drawings for two staircases and the plot 7 mezzanine fascia. Buying direct from the fabricator kept each staircase to about £2,500. Check measuring on site throughout meant the plot 7 stair, set between the frame and precast concrete steps, fitted perfectly.
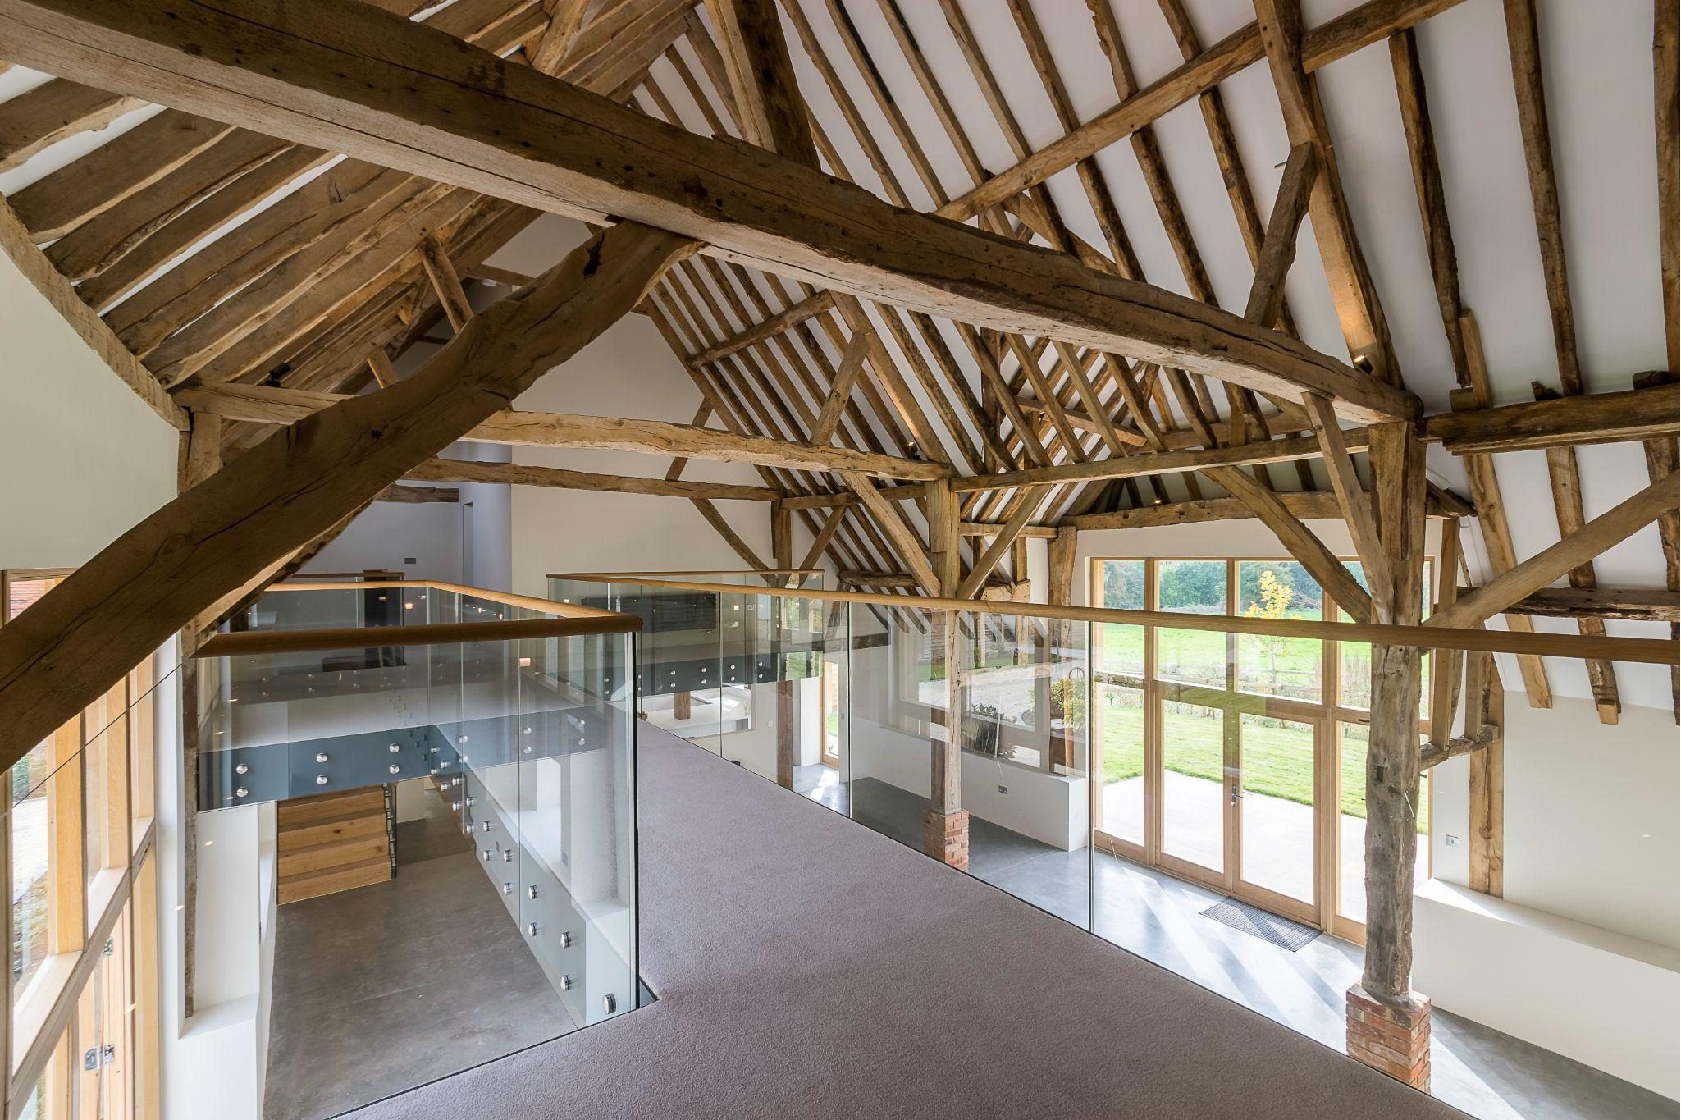
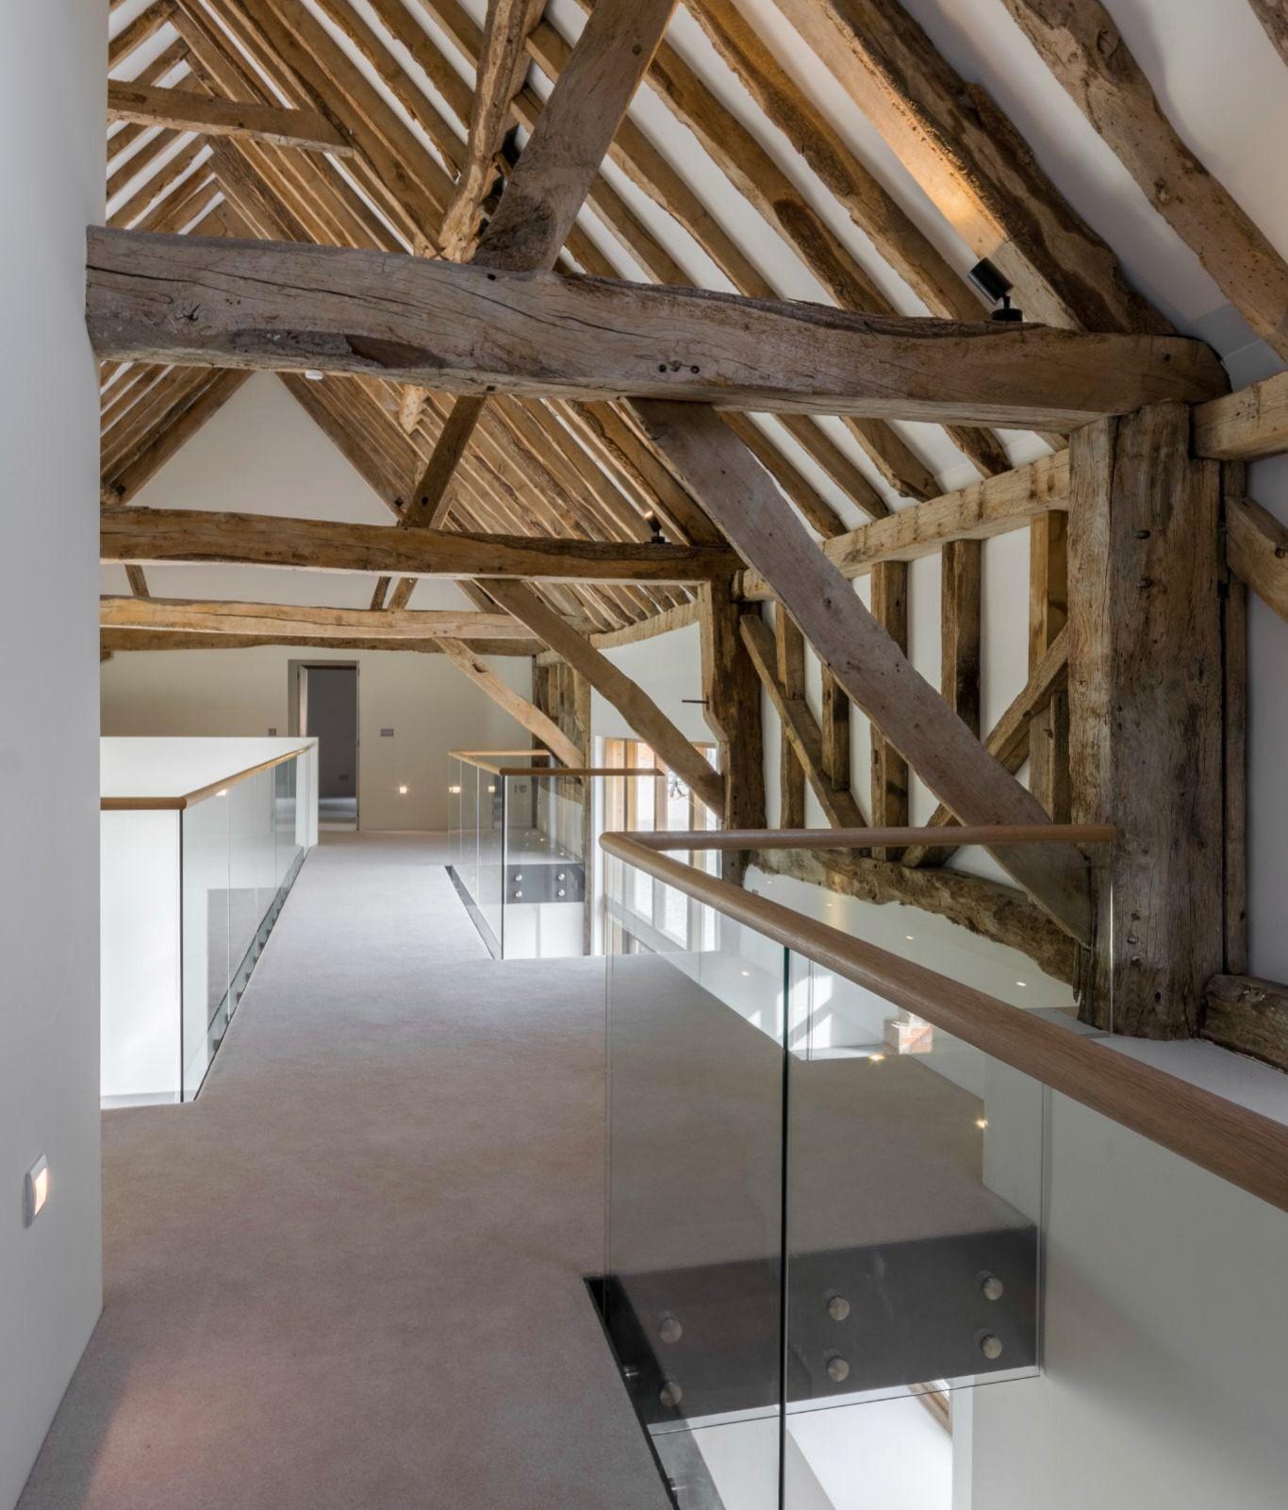
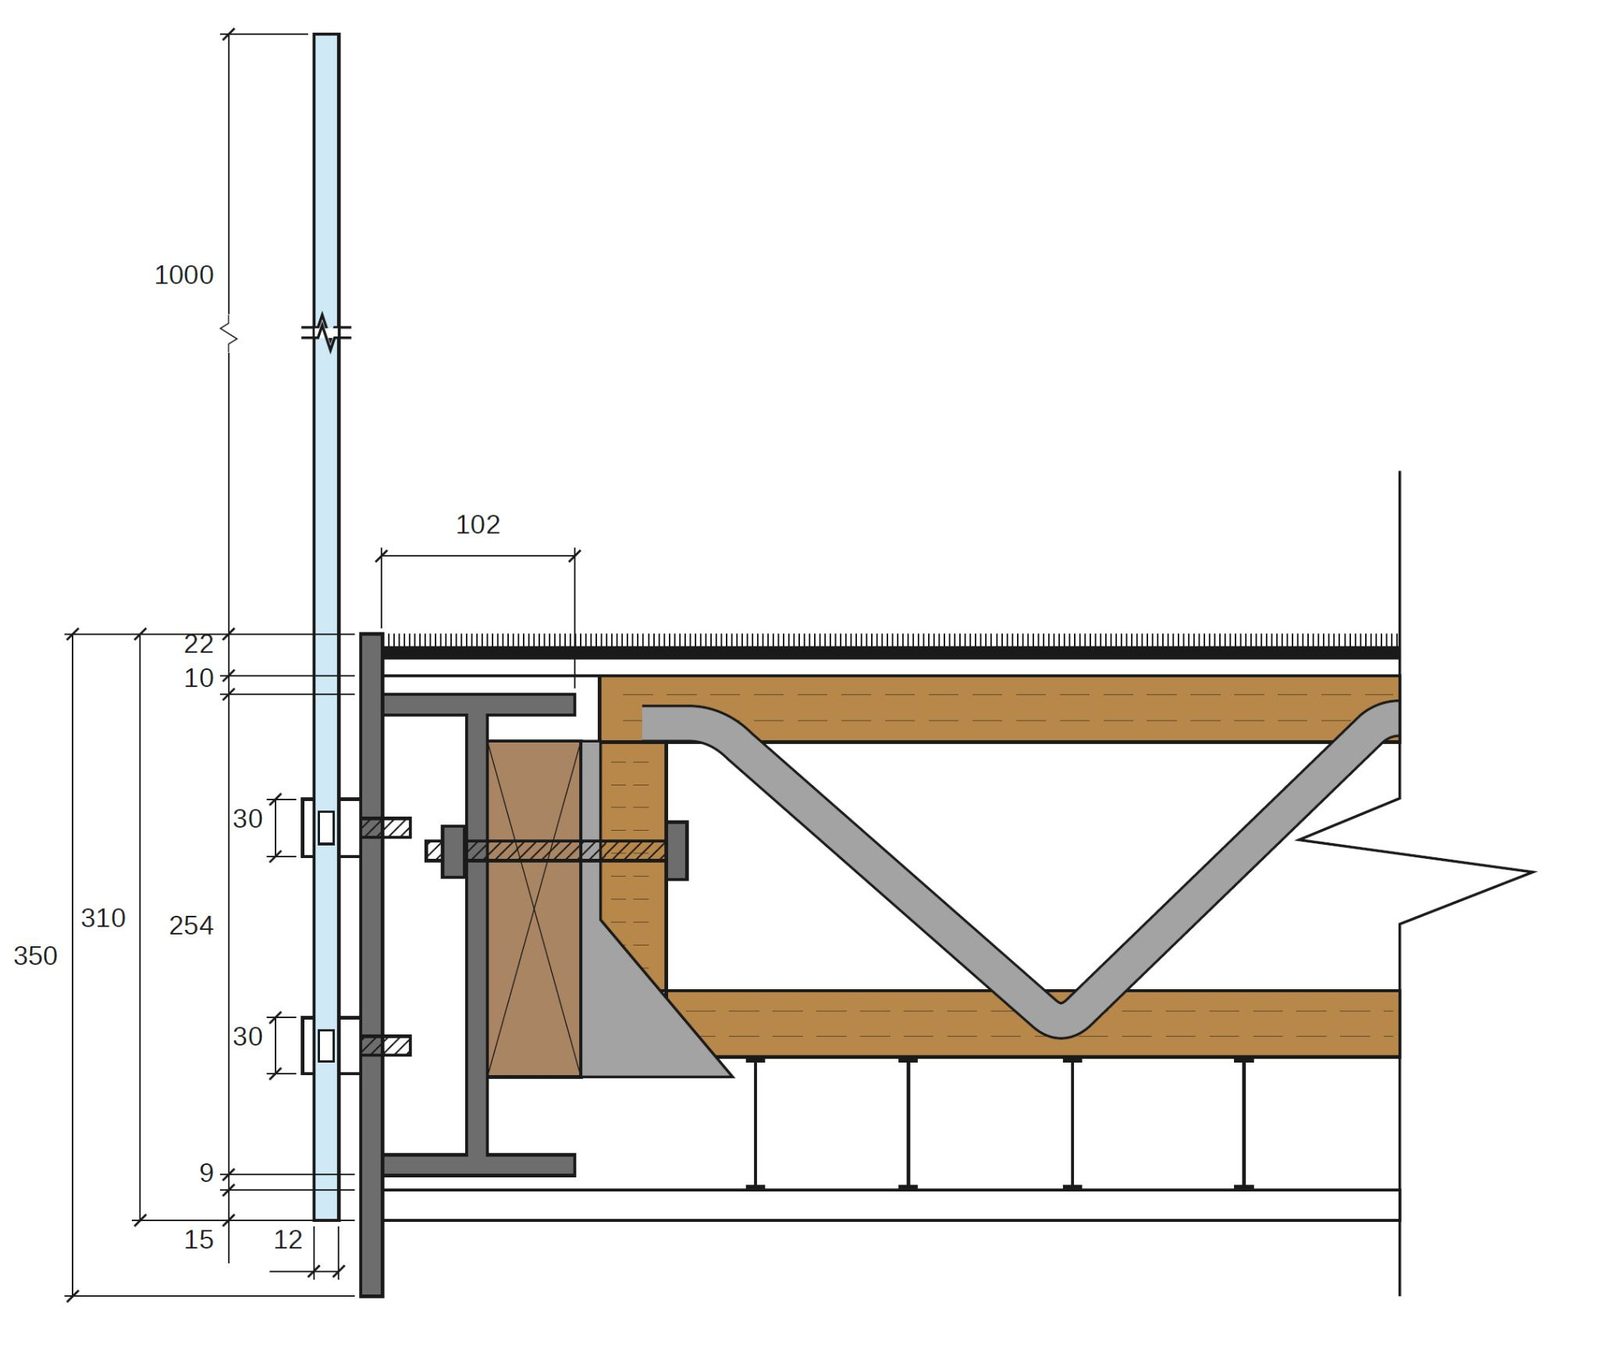
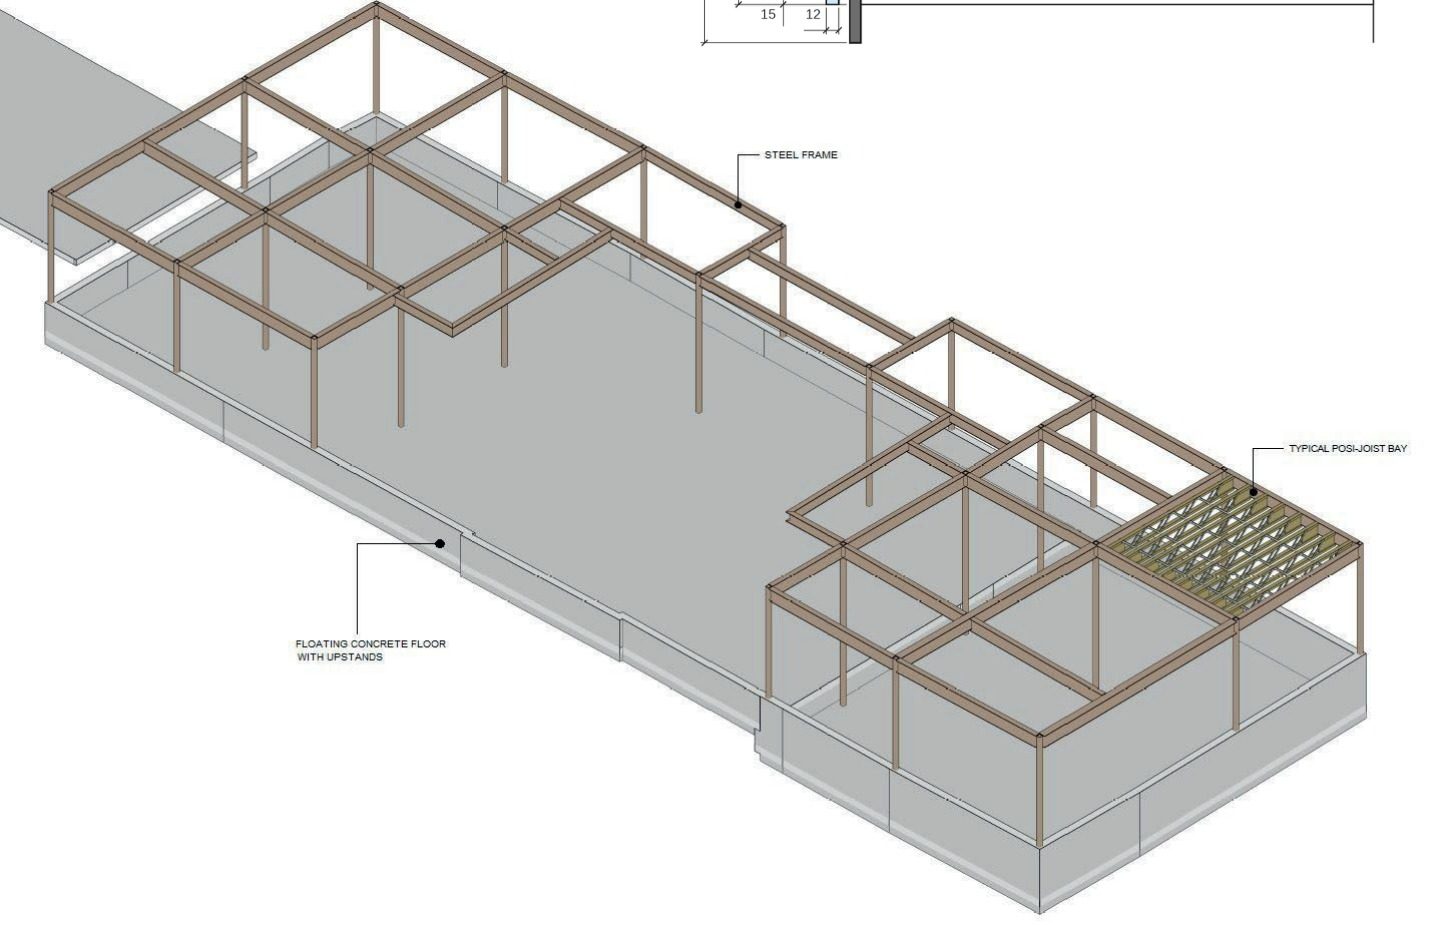
In plot 7 a mezzanine walkway crosses the barn at first floor level, so you can walk among the restored oak trusses. Its steel frame stands clear of the listed timber frame and takes its load down to a floating concrete slab, so the new structure never bears on the old. The steelwork was designed by the engineer, T4C Consulting.
I ordered the steel fascias and glass balustrades direct from the manufacturers to save cost, measuring both precisely as there was very little tolerance. The glass is 10 mm toughened and laminated, made to a cutting list of over 25 pieces with pre-cut fixing holes, and I set out the panels so their proportions are as equal as possible along the run.
Fireplaces, finishes and lighting
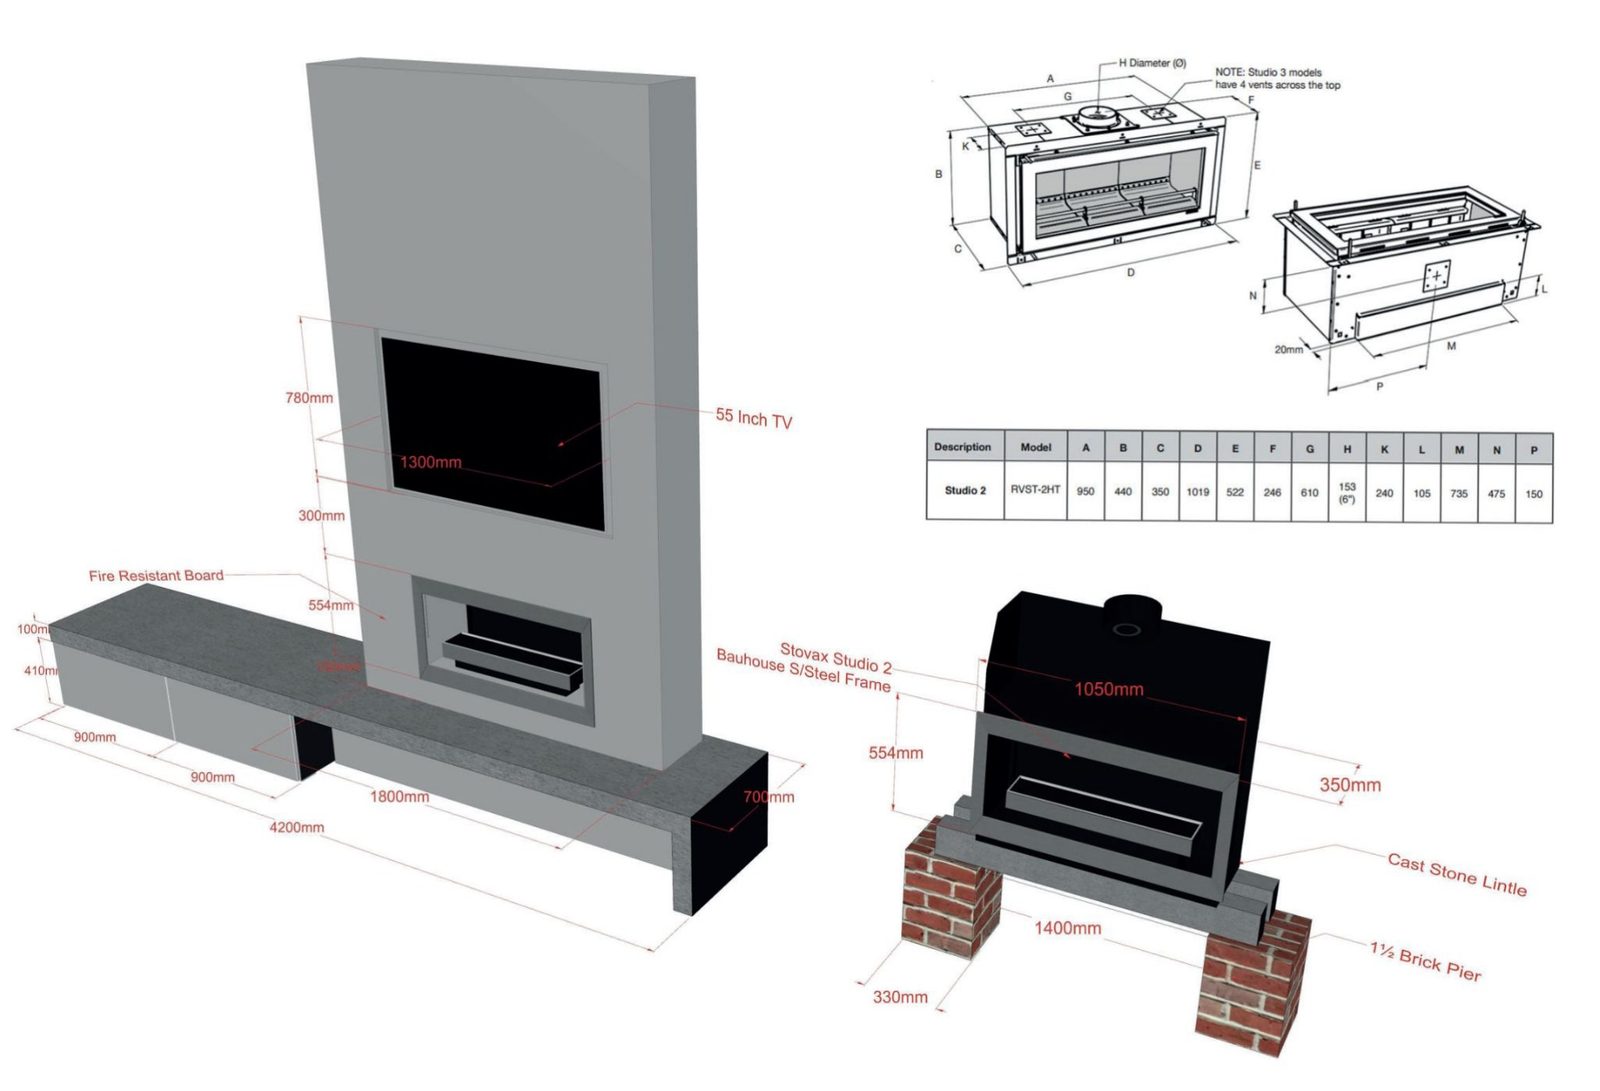
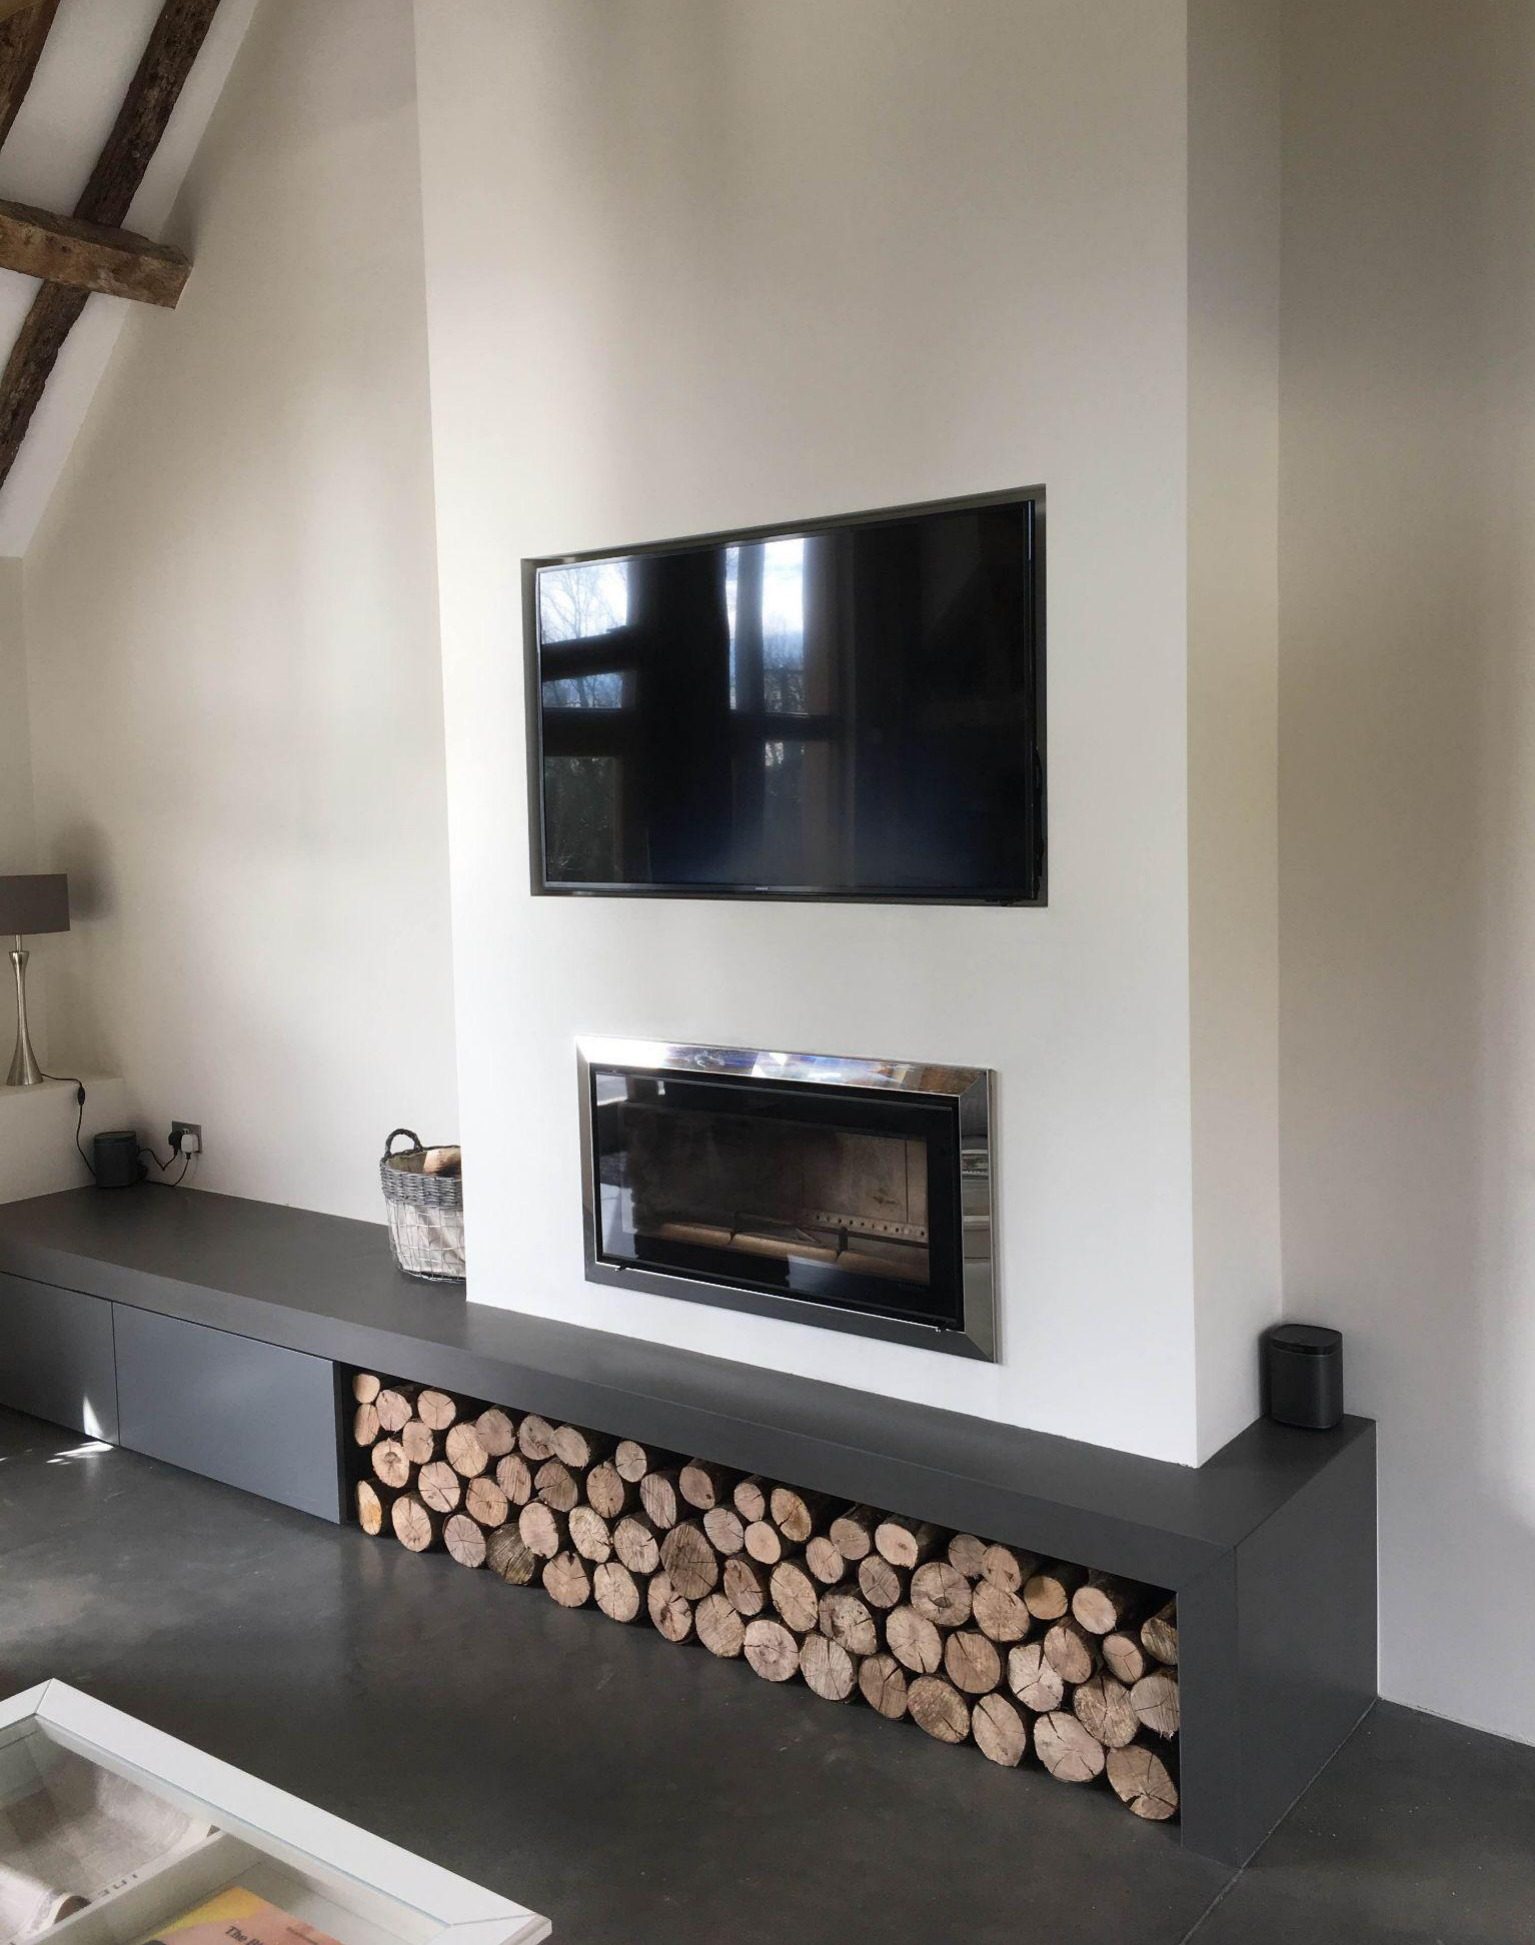
For plots 4, 5 and 7 I designed a fireplace that doubles as a TV and storage wall. A fire-rated plasterboard skin, with cement board between the stove and the TV, keeps it safe, while the plain rendered form keeps attention on the timber frame. A low bench runs alongside for logs and storage.
Skirtings, architraves and cornices were left out, and the doors are flush and frameless, with concealed aluminium frames that let the plaster run straight past. I drew the lighting and electrical layouts for each home and specified the internal and external lighting, working alongside the electricians on site.
Kitchens
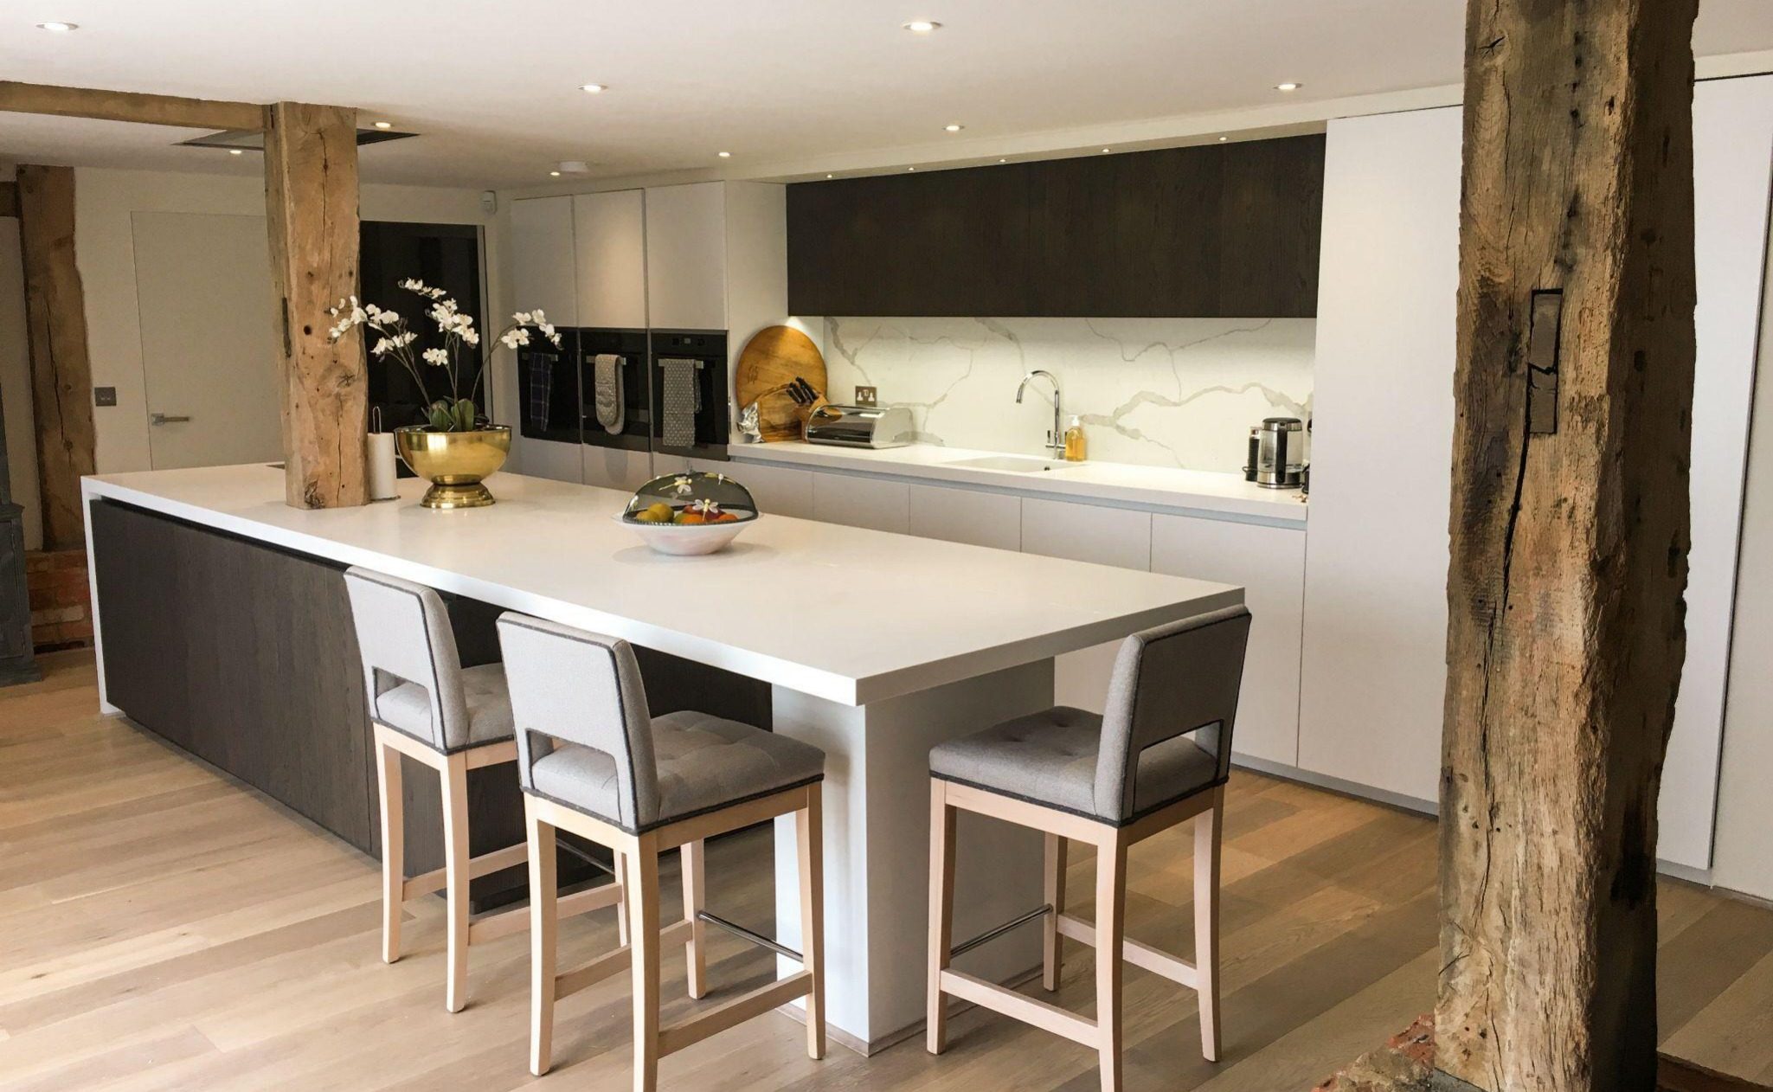
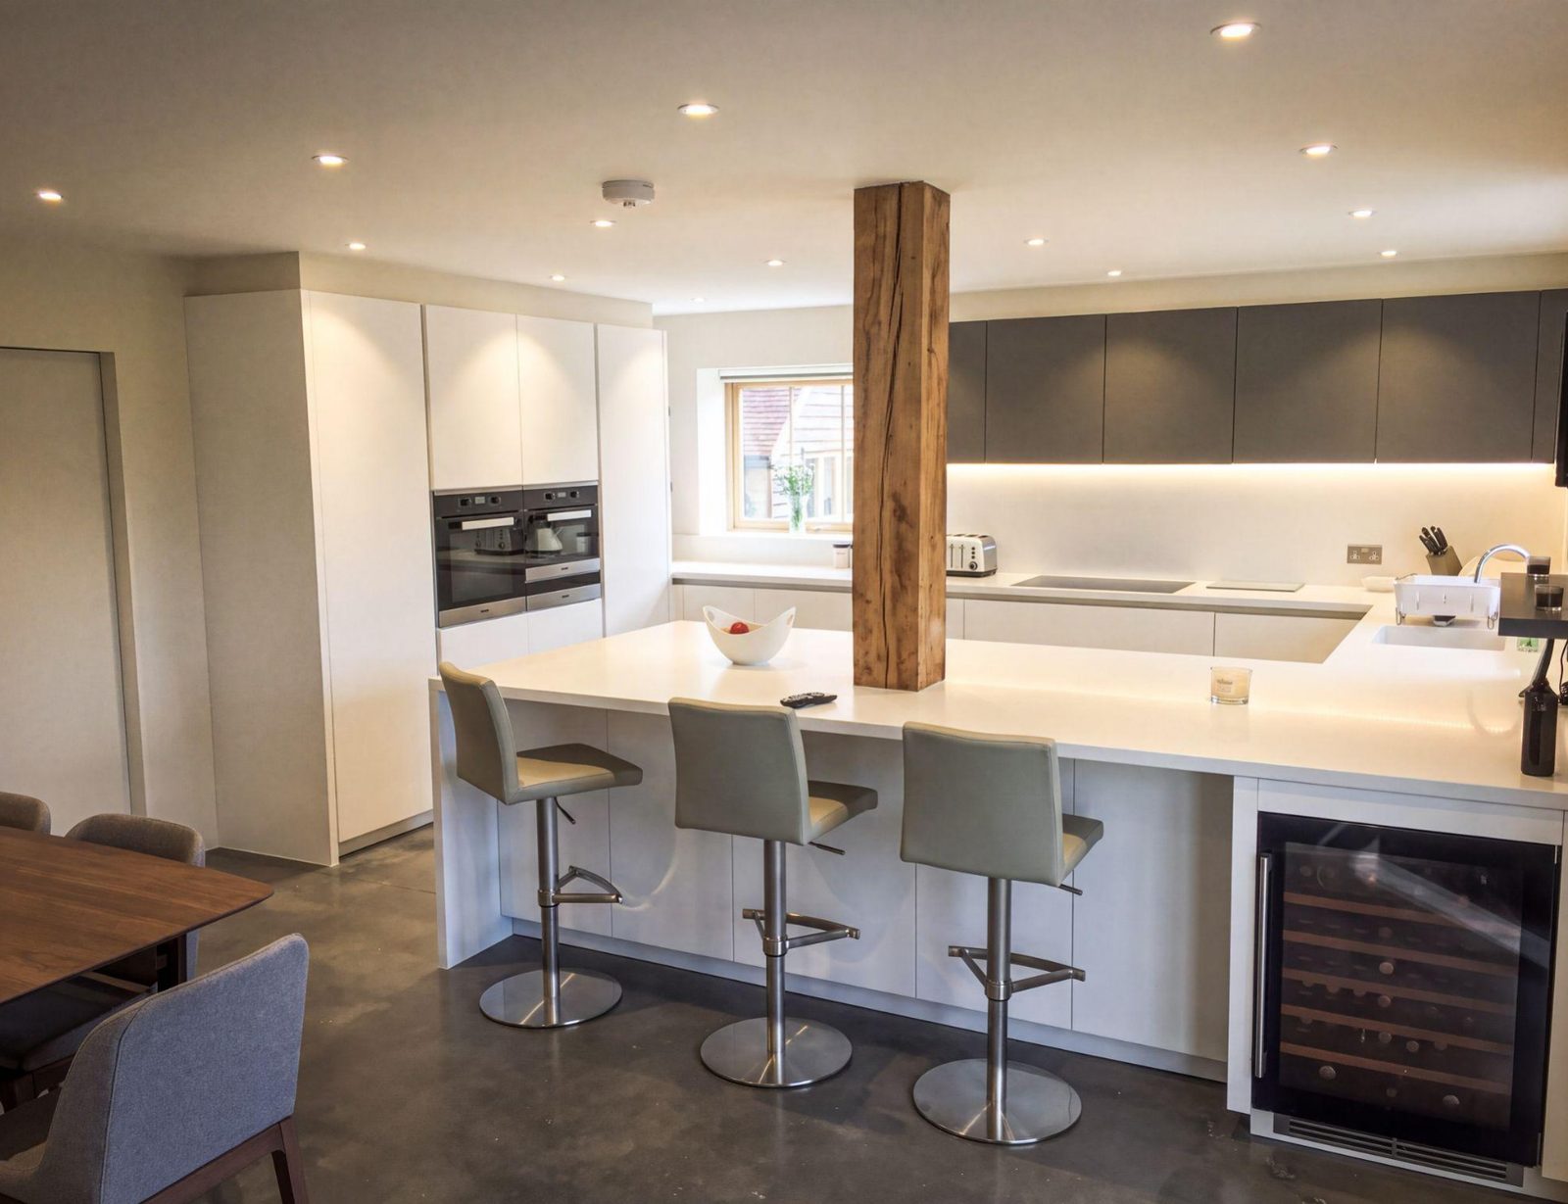
I designed the kitchens for all eight homes, supplied through Kitchen Culture, where I had previously worked as a designer. Each layout is different, but they share one language: handleless white units, a dark timber wall run, quartz worktops and splashbacks, and Miele ovens built in at eye level. Where an oak post lands in the room, the island is planned around it, so the frame stays part of the kitchen.
For each kitchen I produced a design and order pack with full services setting-out, so the electricians and plumbers could first fix to my drawings and the fitters could install straight from the pack.