Aral Farm
Off-grid straw bale house
- Location
- St Columb, Cornwall
- Sector
- Residential new build, off-grid
- Year
- 2025 to 2026
- RIBA stage
- 3, in planning
- My role
- Design lead, drawings and energy modelling
This home is part of a working farm, designed for growers who wanted to live on the land they work rather than drive to it each day. It follows Cornwall’s Policy AL1, which supports low impact homes in the countryside while enabling people to care for and regenerate the rural landscape.
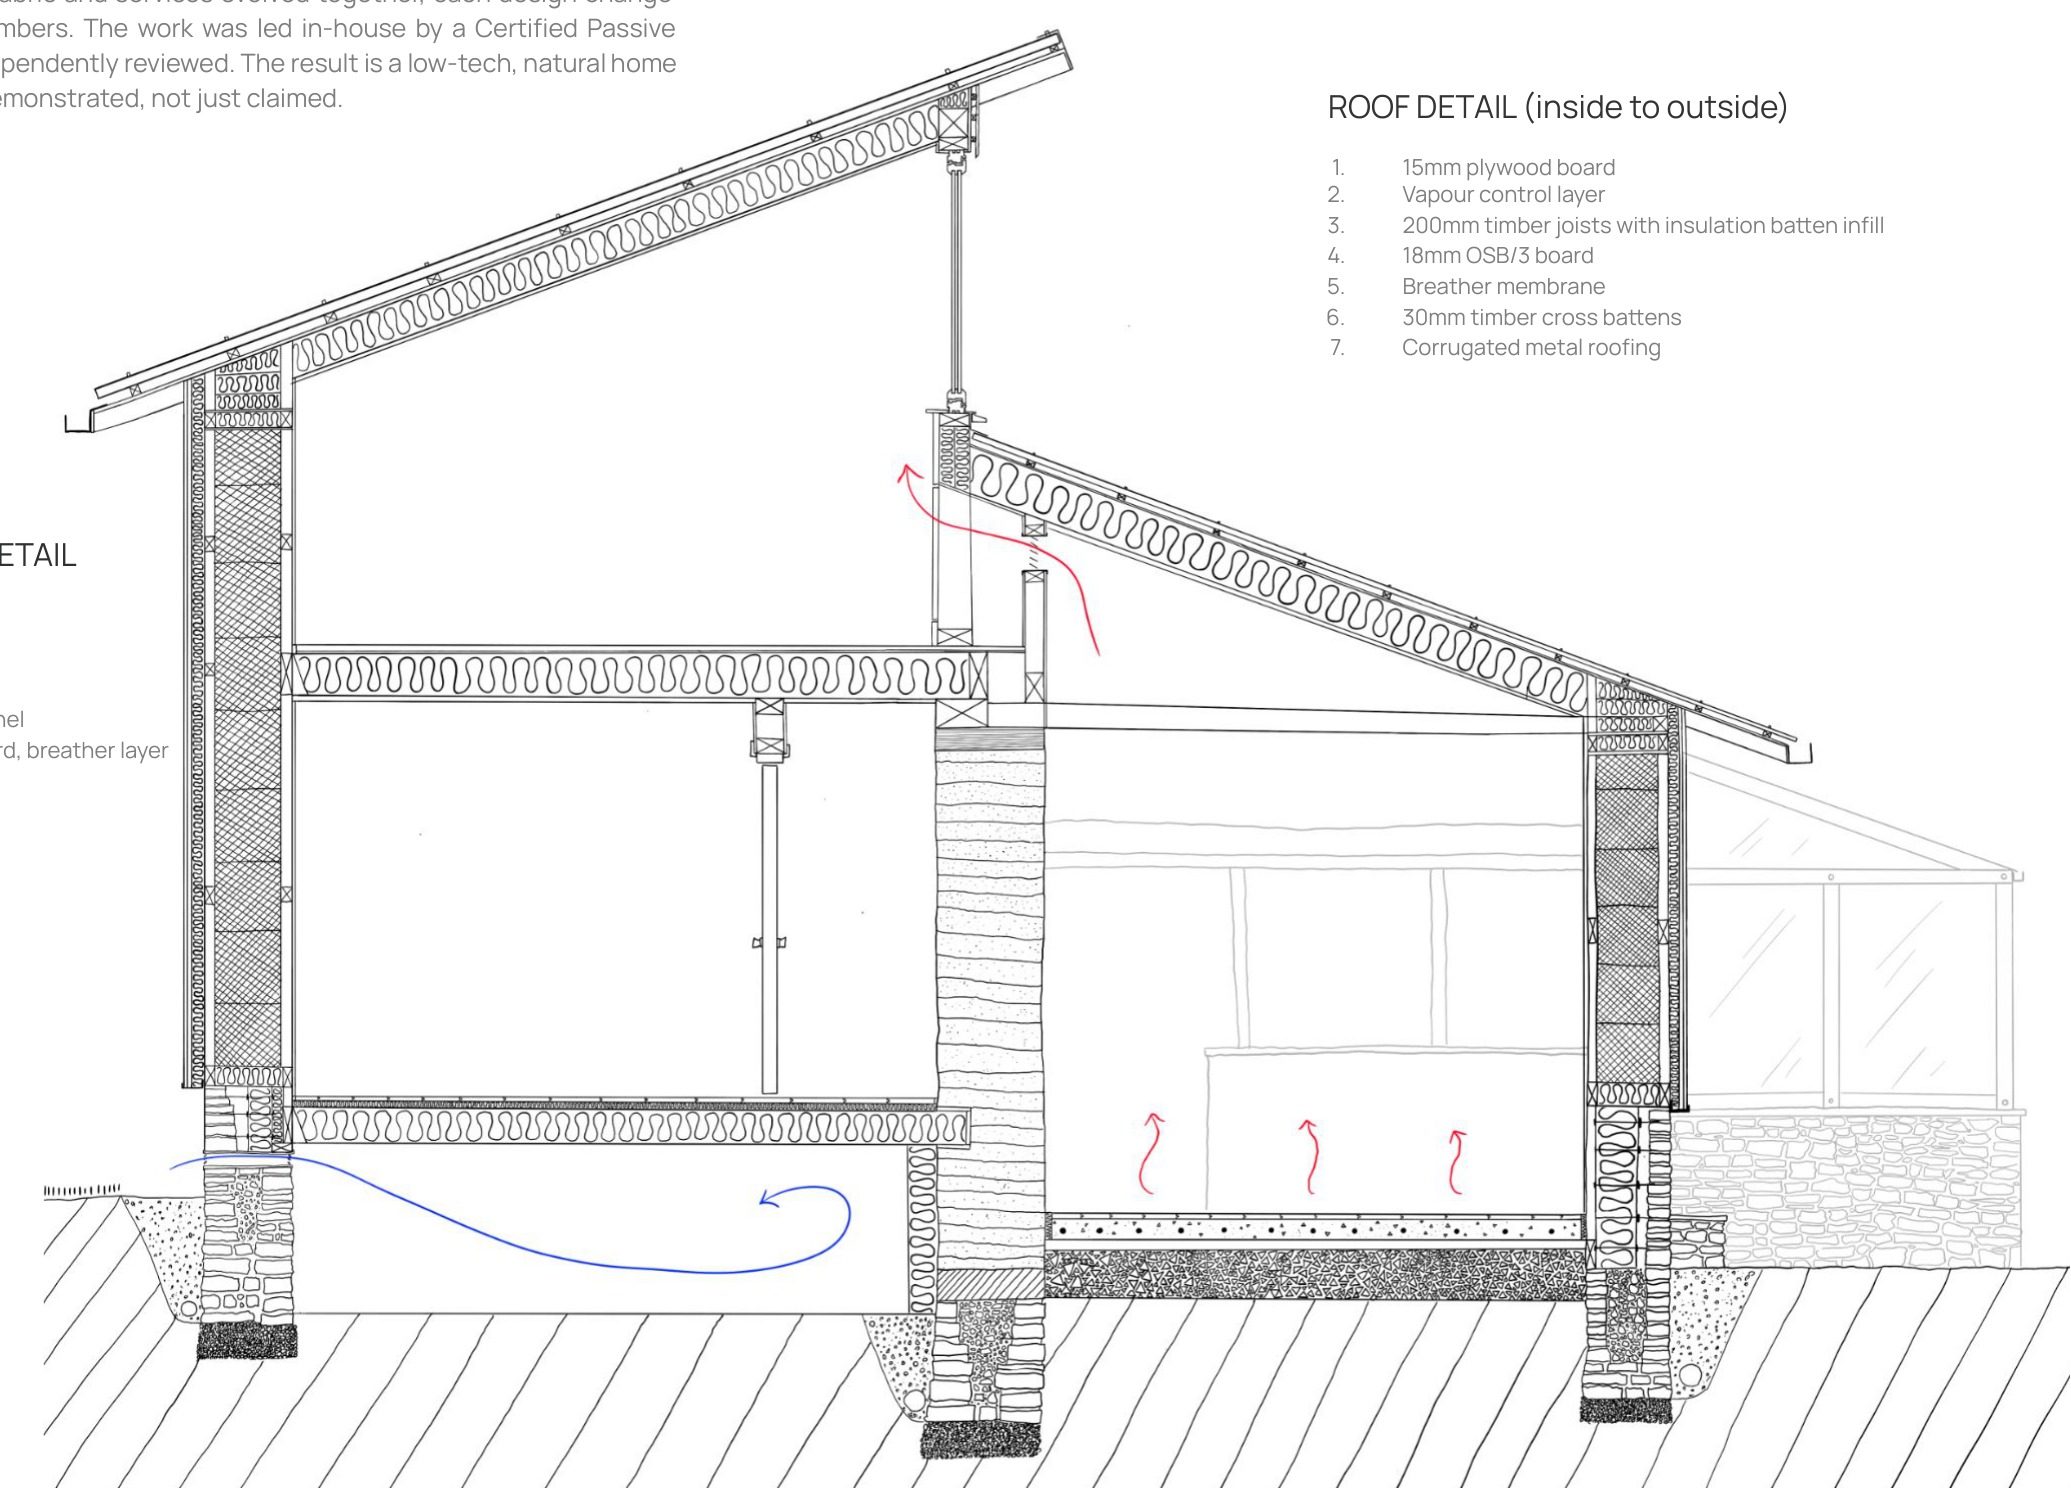
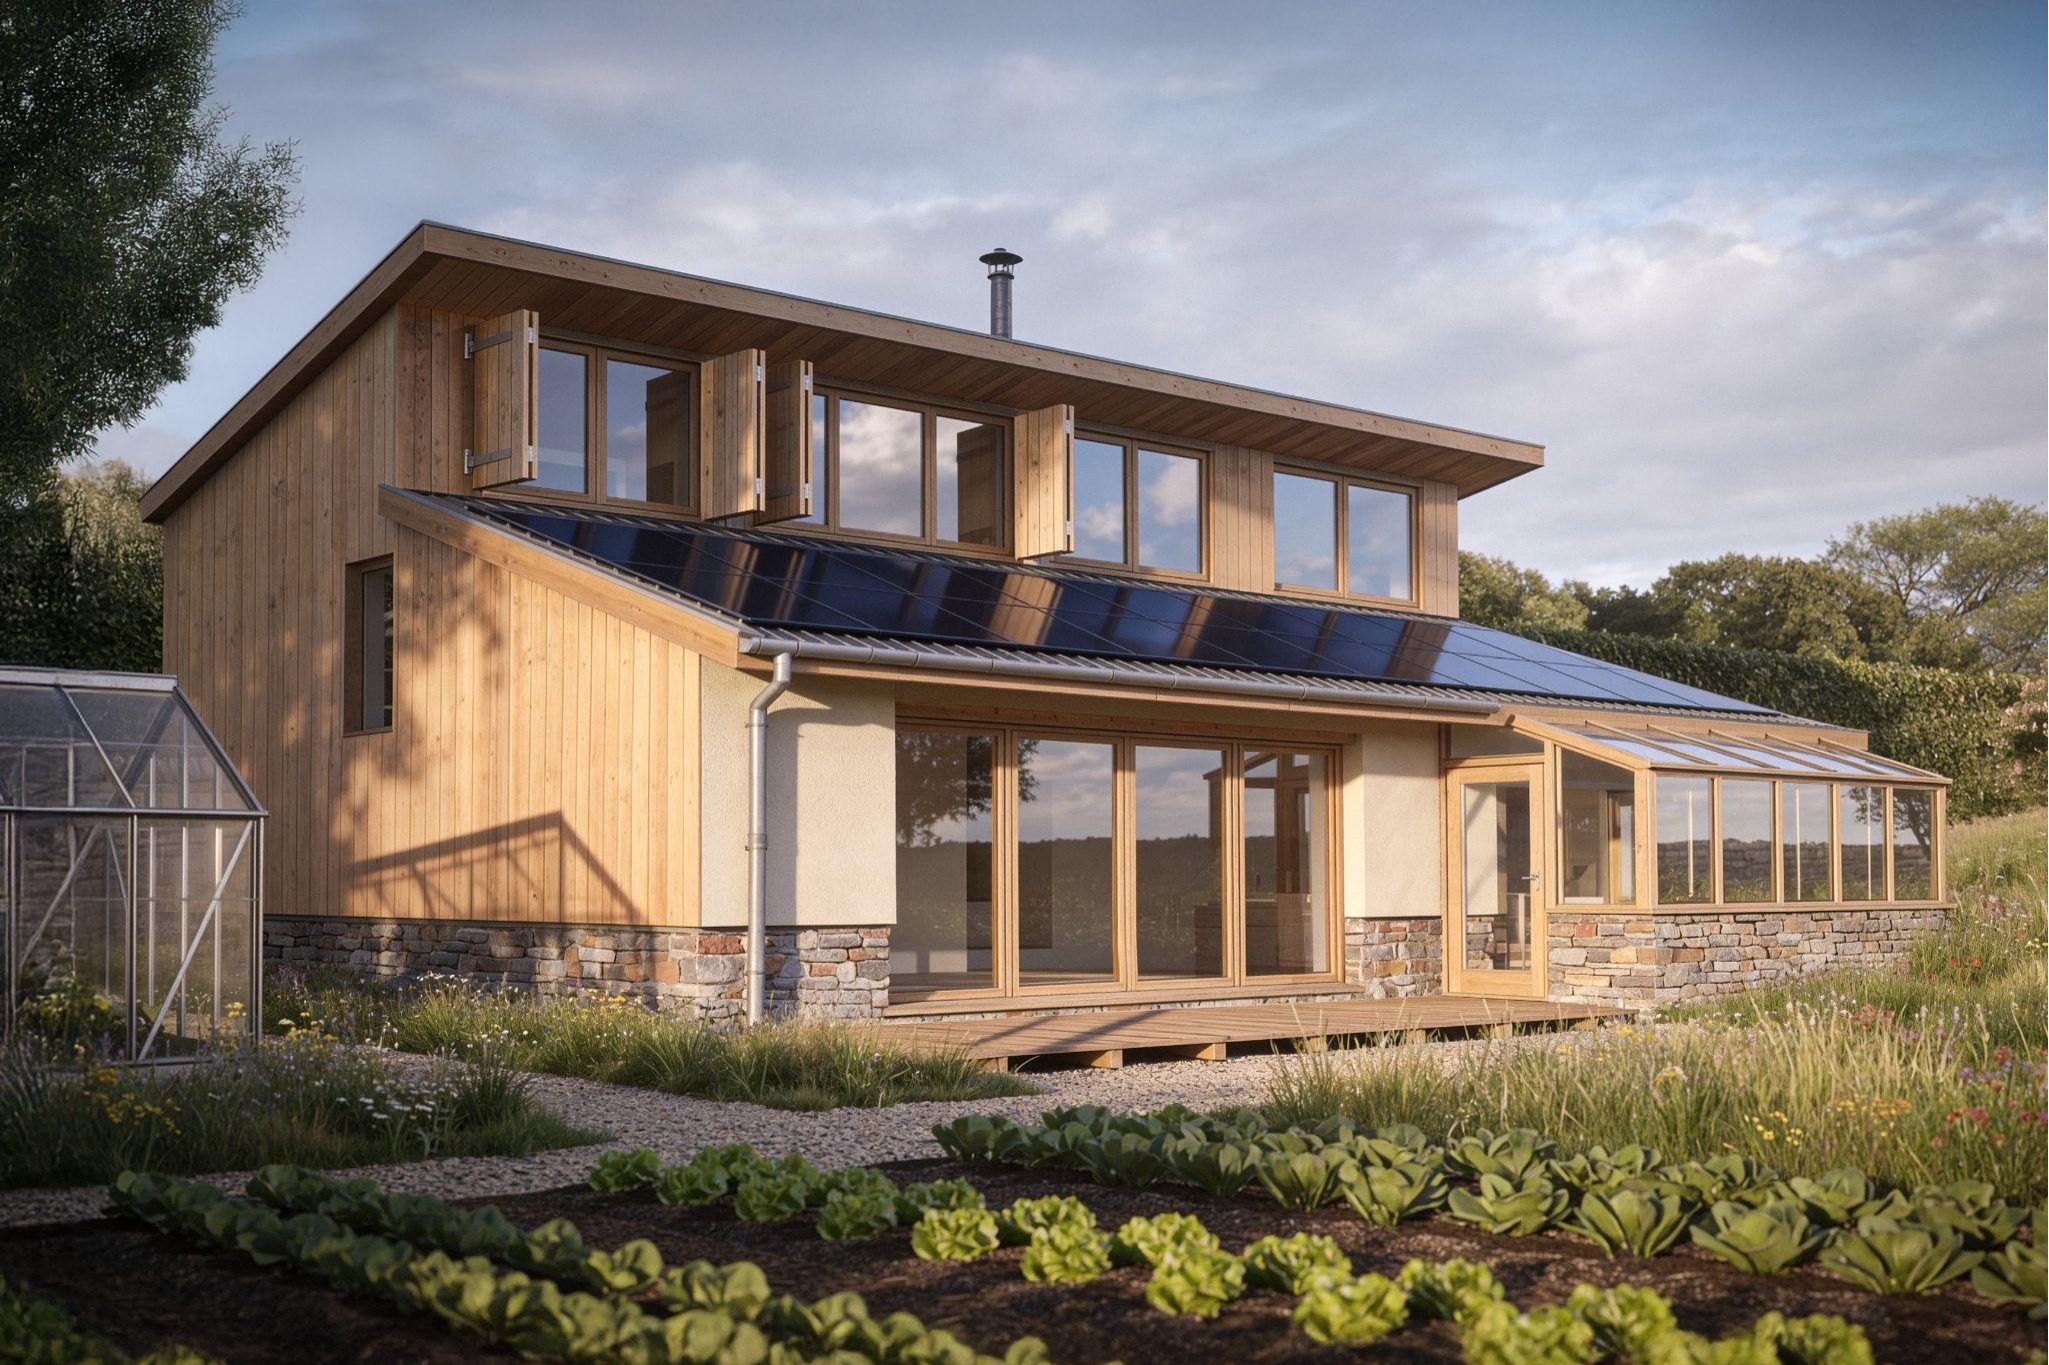
The house sits within an interconnected system of resource production and exchange. Food is grown, rainwater is harvested, energy from the sun and wind is shared with the farm, and an attached glasshouse raises seedlings while keeping the house warm. Fully off-grid, it’s built from straw bale and timber on a limecrete slab, with a rammed earth wall of site-won subsoil at its heart. A log stove burning coppice from the holding provides heat, topped up by surplus solar and wind.
I led the design as architectural designer at Social Designs CIC, a Cornwall-based community interest company working across the built environment, land use and agriculture. I took the scheme from concept to planning, drew the planning set, managed the project and liaised with the clients, consultants and suppliers. Working closely with colleagues on the PHPP energy model, I wrote the Energy Statement against Policy SEC1, carried out the embodied carbon assessment and specified the off-grid systems.
Site, plan and form
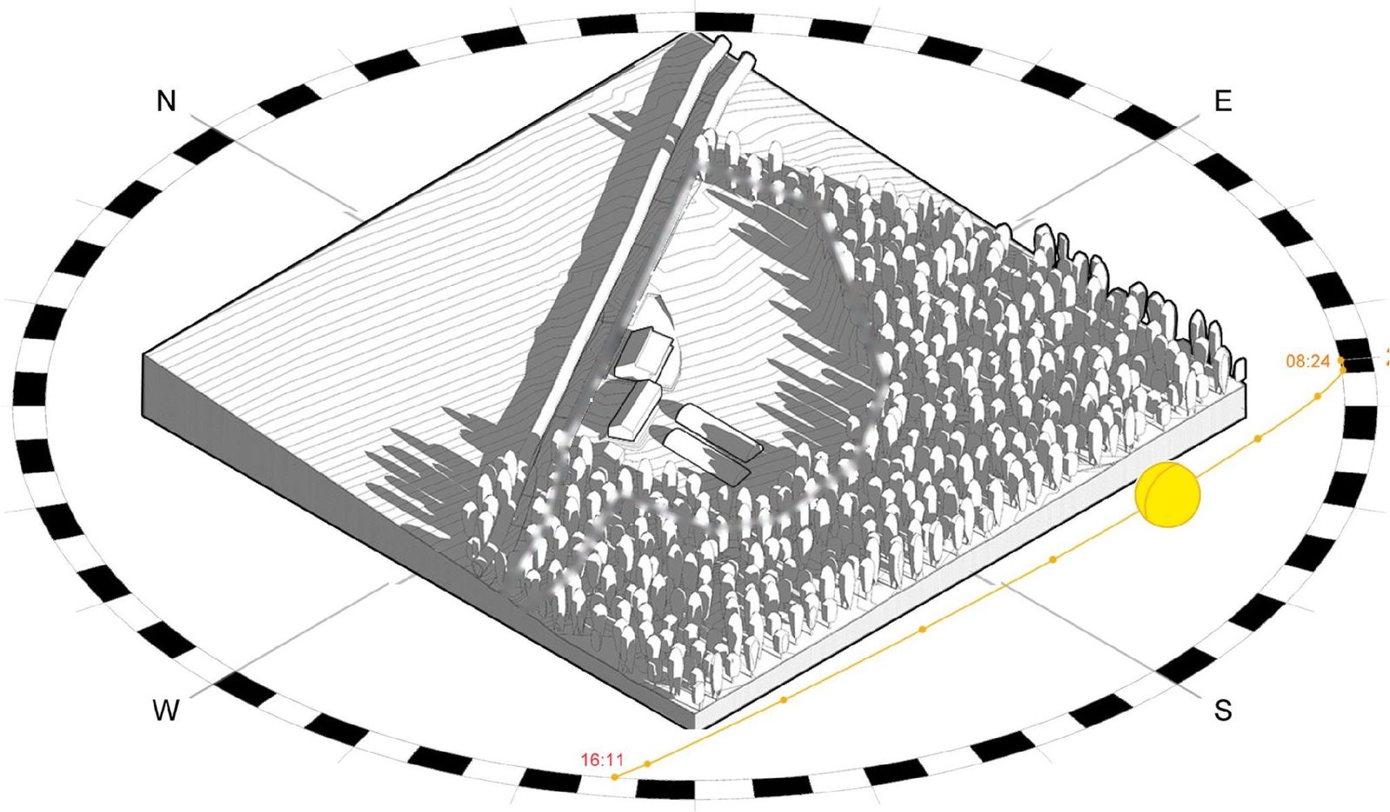
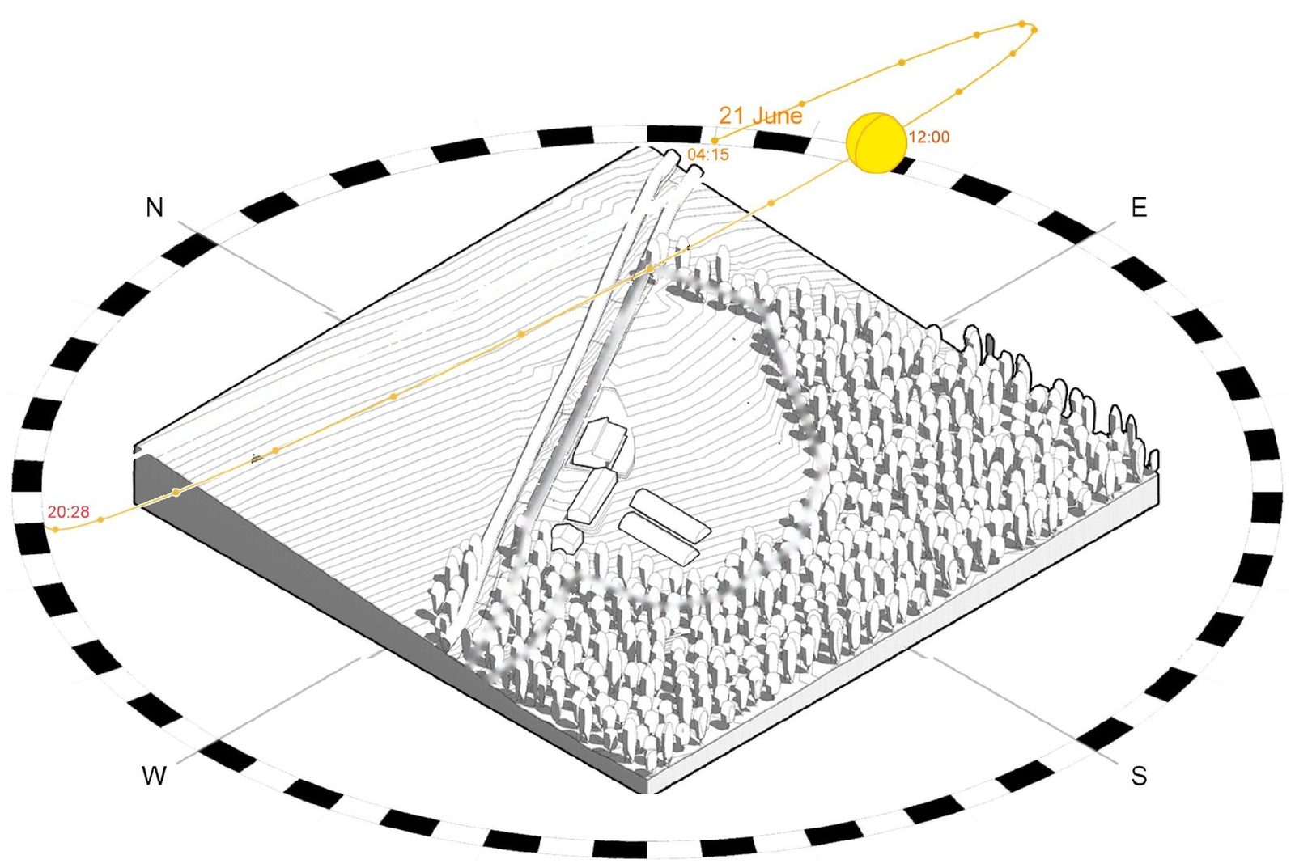
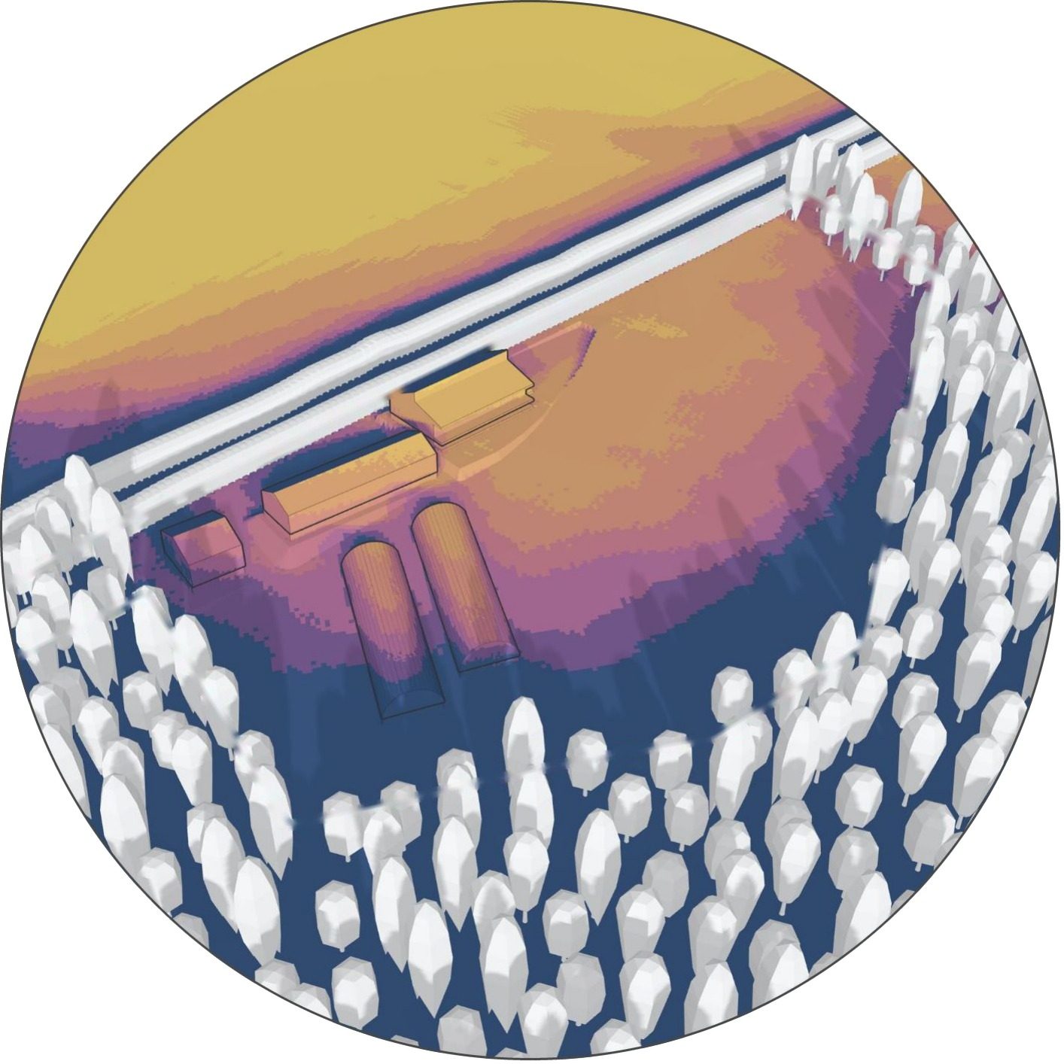
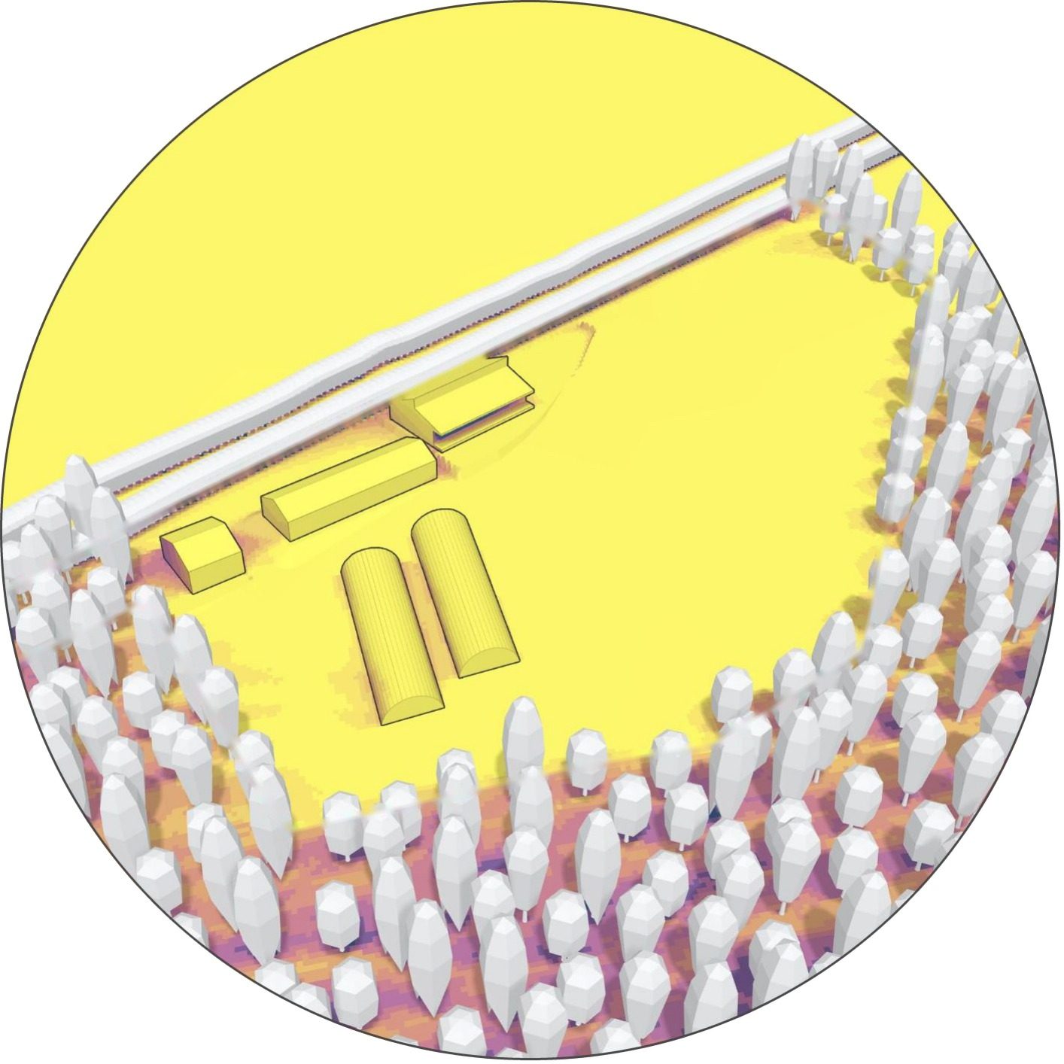
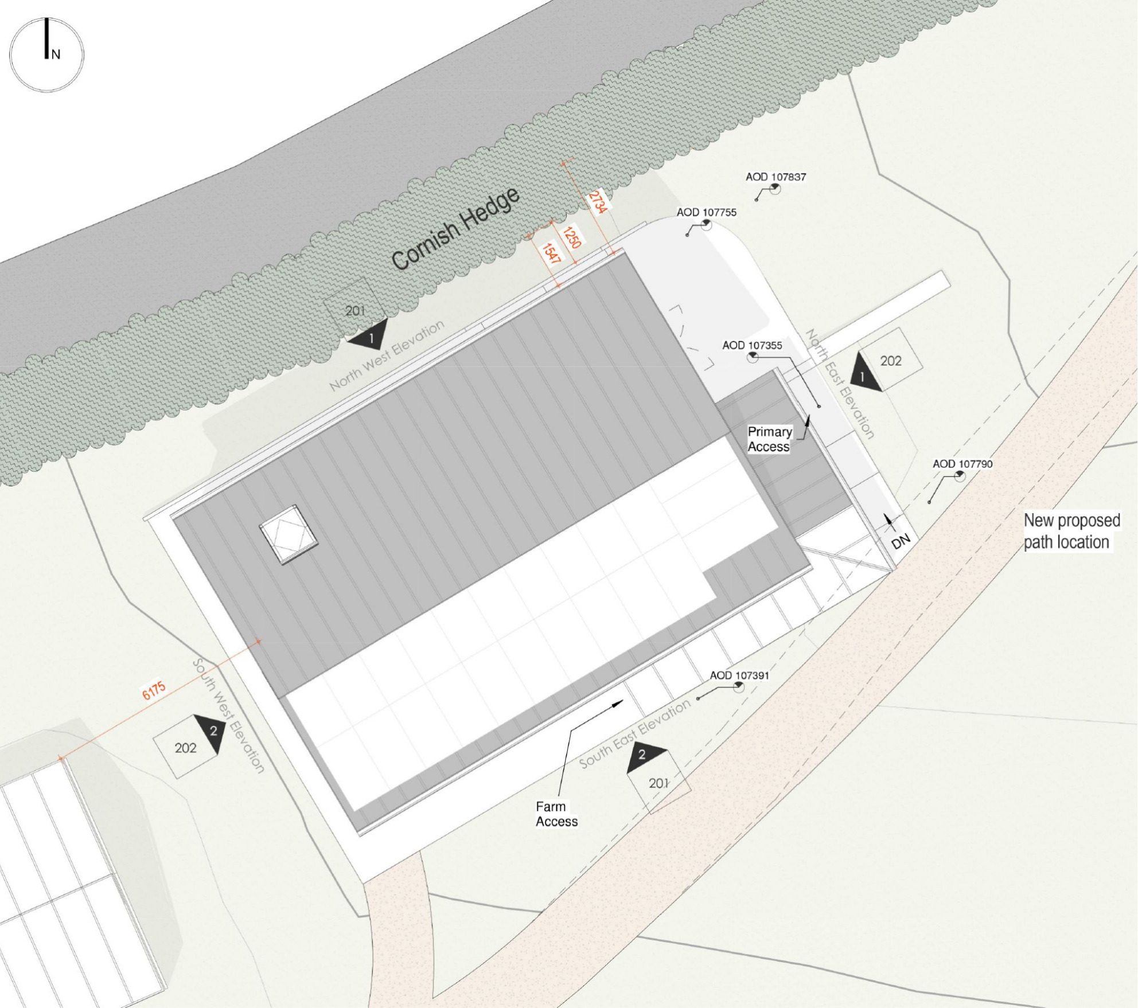
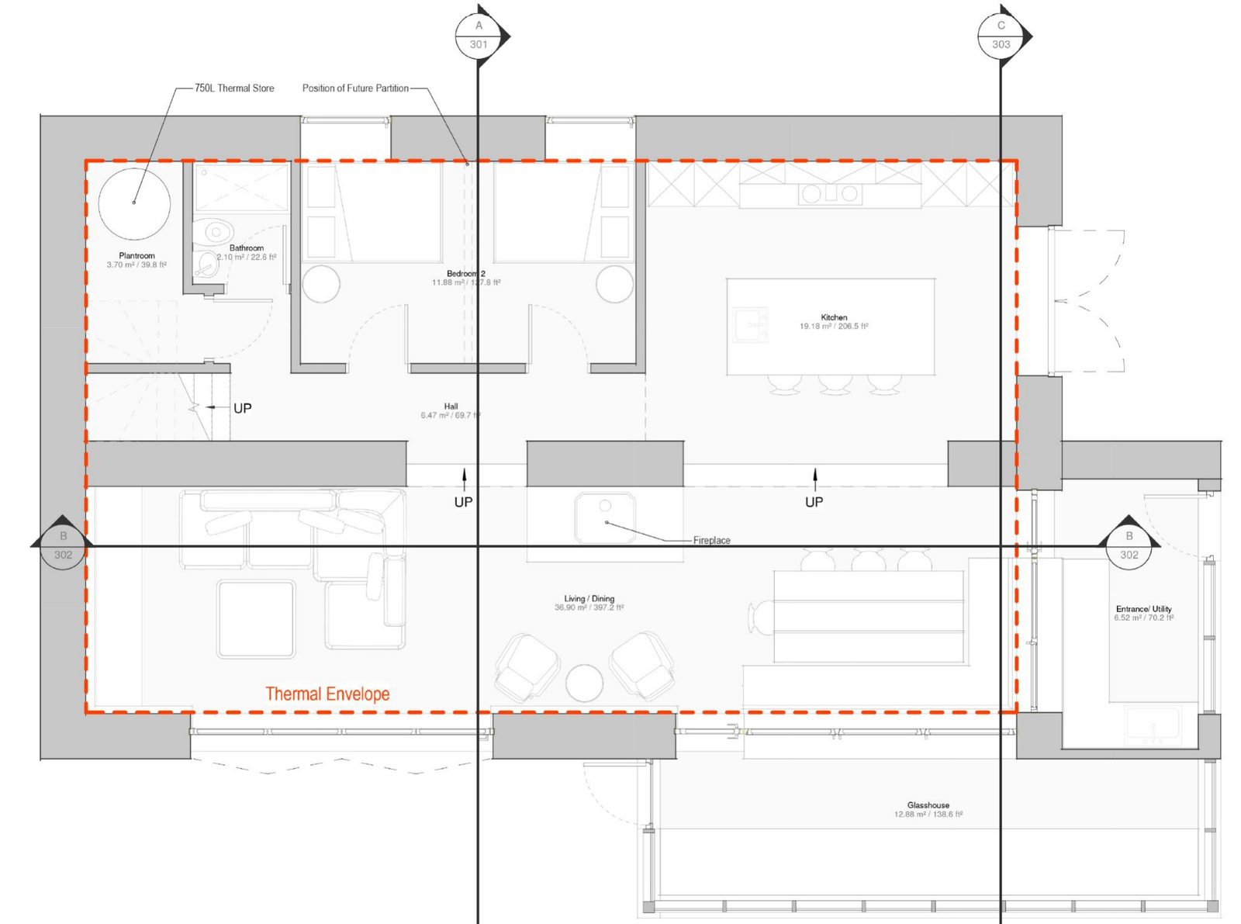
The house sits along the line of an old Cornish hedge, using the bank for shelter and turning its long glazed face towards the sun and the growing land. The plan is deliberately simple. A compact, highly insulated core holds the living spaces, while the glasshouse and entrance utility sit outside it as buffers between house and farm.
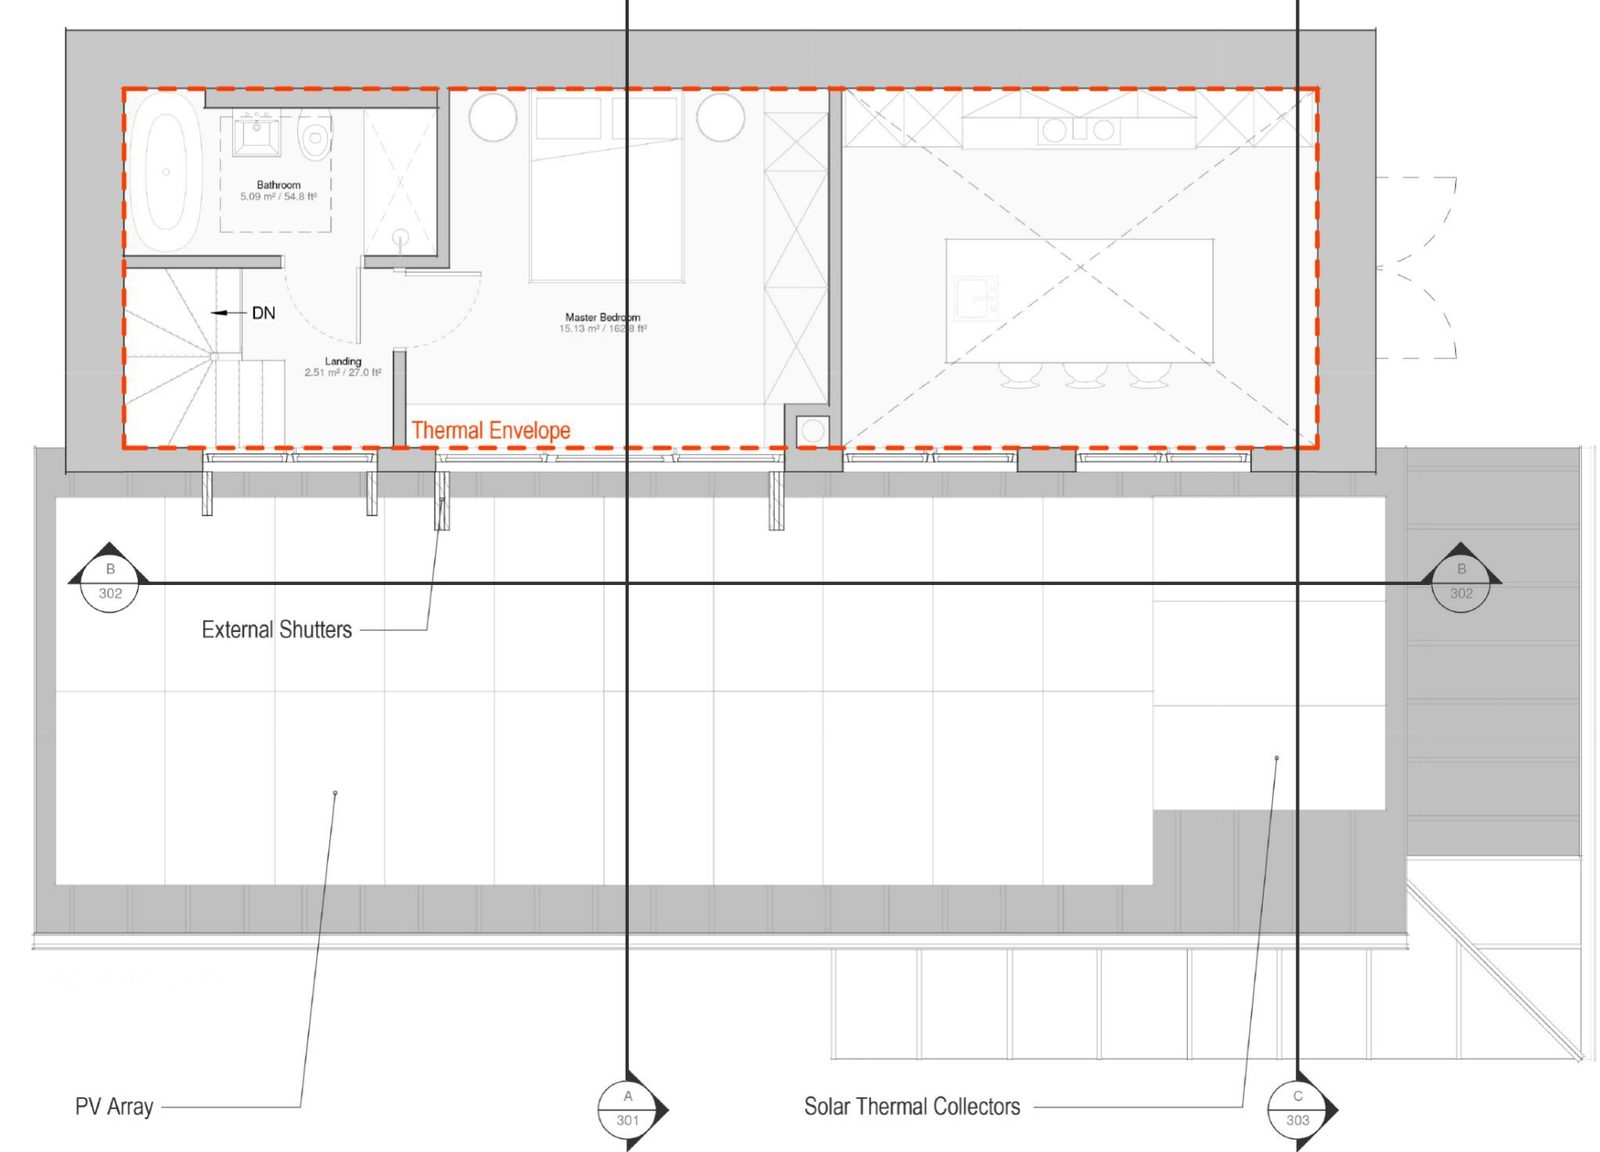
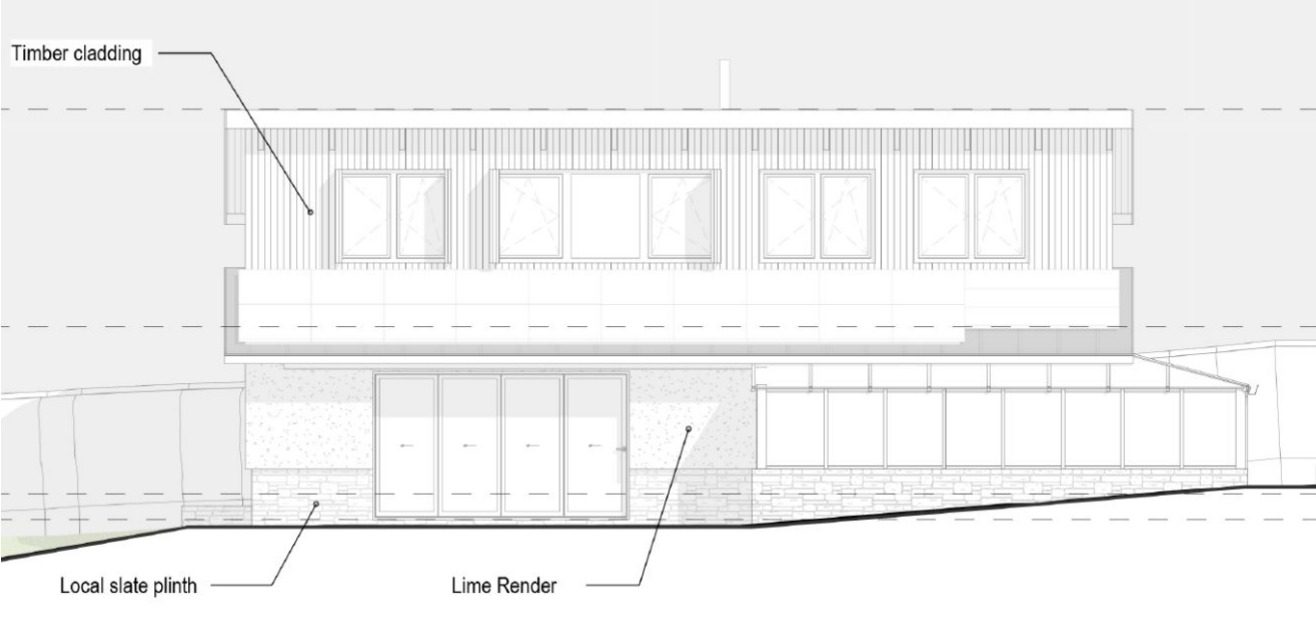
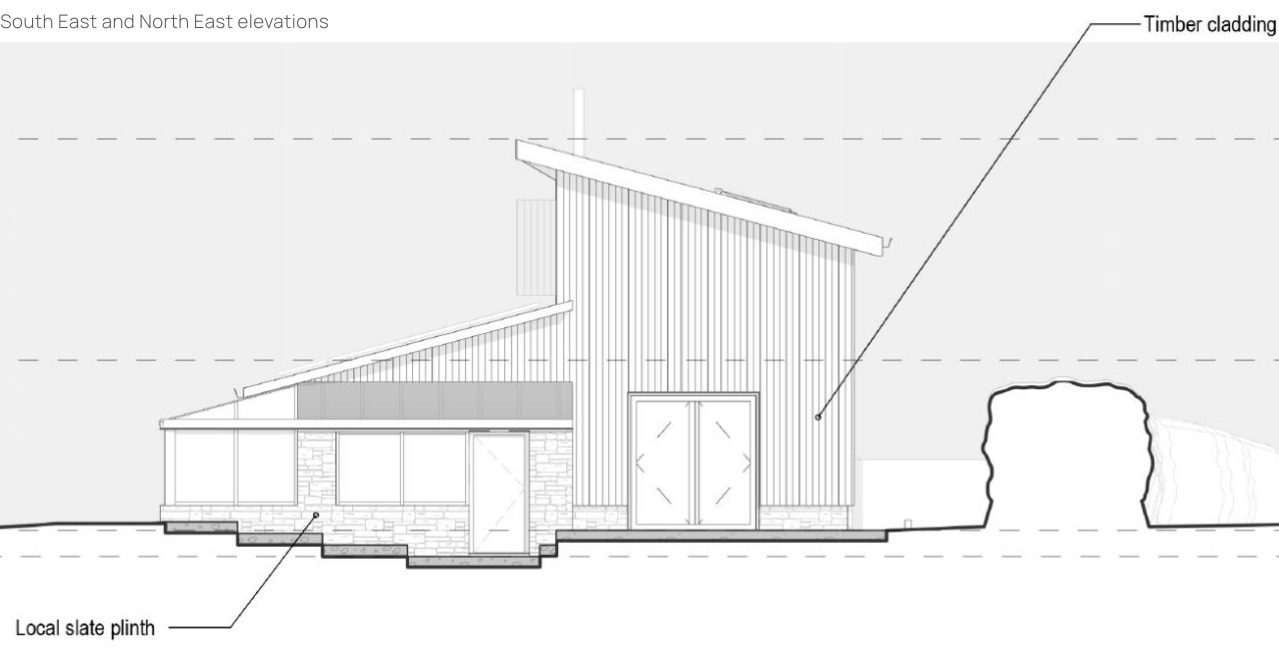
Downstairs, an open kitchen and living space gather around the hearth, with the plant room and a flexible second bedroom that can later be divided into two. Upstairs, the main bedroom sits under the high roof, opening over the kitchen below, with external shutters to the clerestory glazing. A single mono-pitch roof steps down towards the sun, carrying the solar panels, while lime render, timber cladding and a local slate plinth let the house settle quietly into the slope.
Working with nature
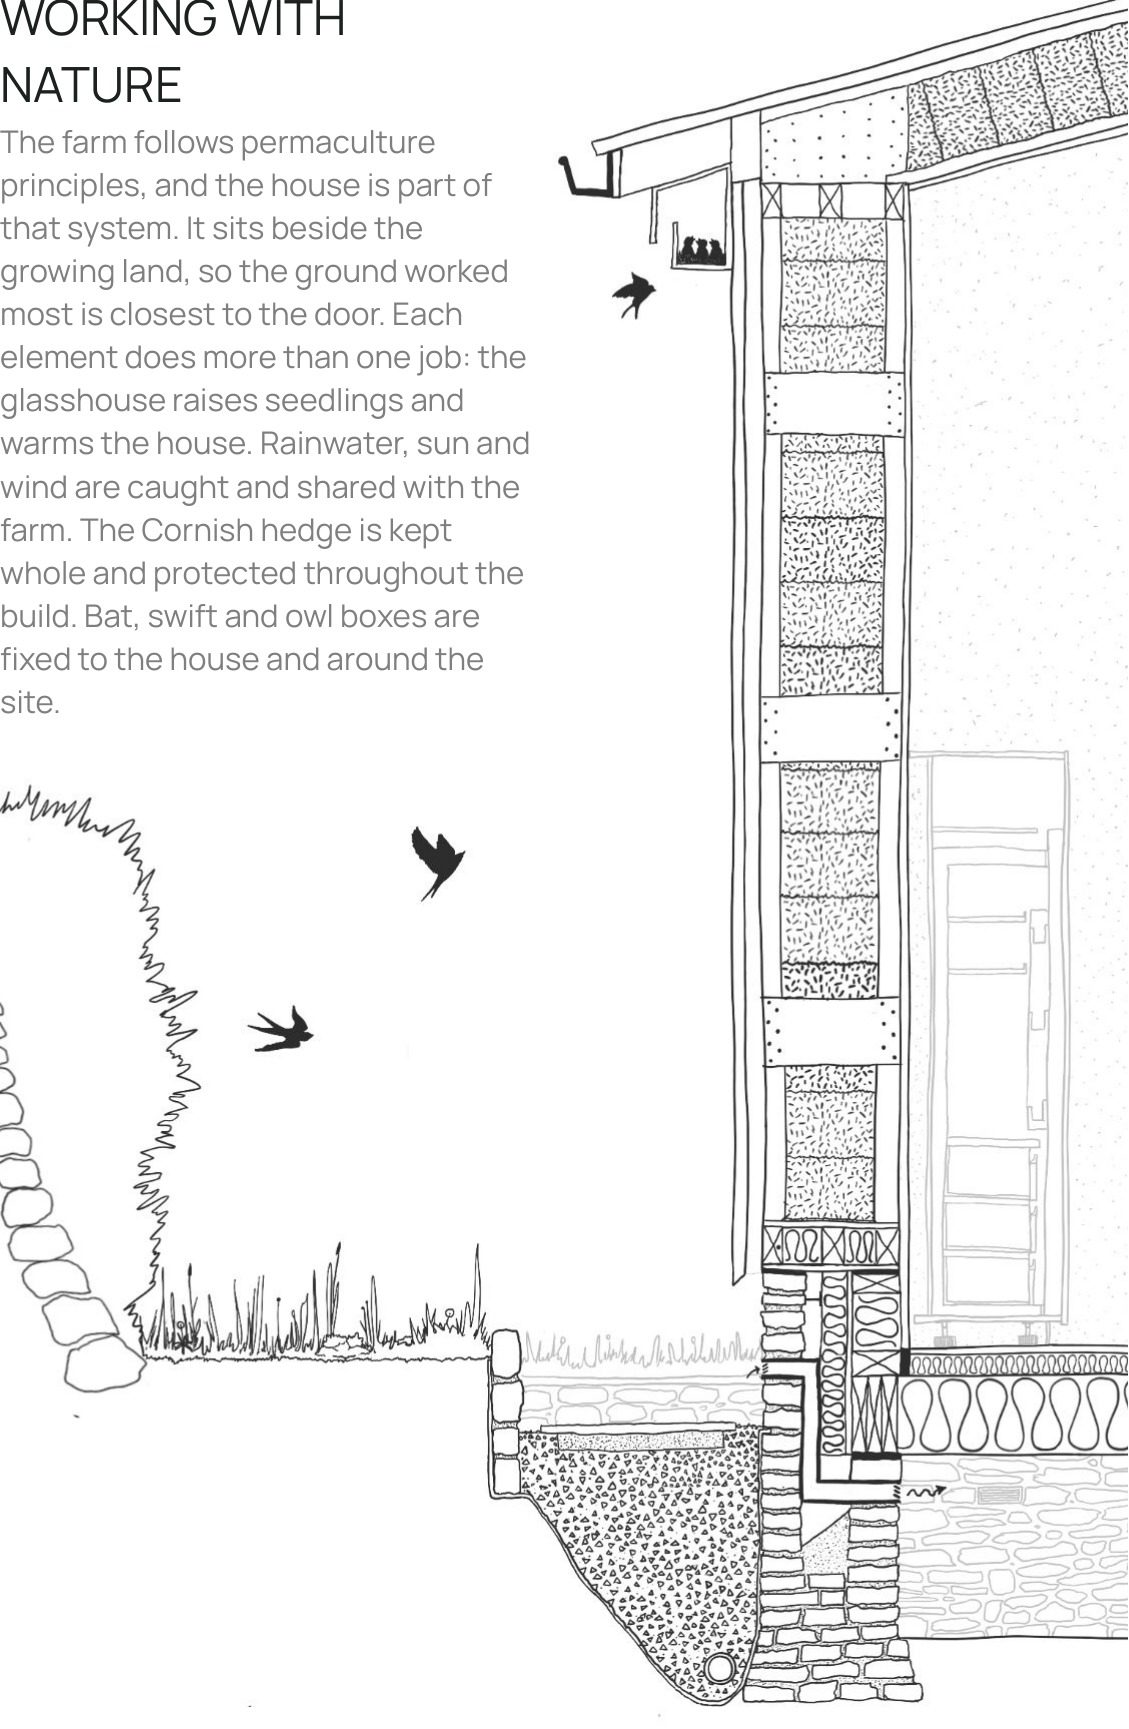
The farm follows permaculture principles, and the house is part of that system. It sits beside the growing land, so the ground worked most is closest to the door. Each element does more than one job: the glasshouse raises seedlings and warms the house. Rainwater, sun and wind are caught and shared with the farm.
The Cornish hedge is kept whole and protected throughout the build. Bat, swift and owl boxes are fixed to the house and around the site.
Technical and energy modelling
The design was shaped by two of Cornwall’s climate policies. Policy AL1 allows new homes in the countryside only where they’re genuinely low impact and tied to a regenerative use of the land, and the evidence has to be robust. SEC1 sets hard limits on how much energy a new home can use. Together they made the modelling central to the case rather than an add-on.
Energy and carbon were tested from the first sketches, so form, fabric and services evolved together, each design change checked against the numbers. The work was led in-house by a Certified Passive House Designer and independently reviewed. The result is a low-tech, natural home whose performance is demonstrated, not just claimed.