Second Home
MArch thesis, community co-hotel
- Location
- Port Gaverne, North Cornwall
- Sector
- Hospitality and community, retrofit
- Year
- 2022 to 2023
- RIBA stage
- 2 to 4, academic
- My role
- MArch thesis
Can tourism in Cornwall work for the people who live here? Around Port Isaac and Port Gaverne tourism provides one in five local jobs, while second homes and holiday lets push residents out.
The thesis reuses the abandoned Headlands Hotel as a community owned co-hotel and workspace. Hotel income funds a local business hub with subsidised units and workshops, and spaces for ecological and cultural education.
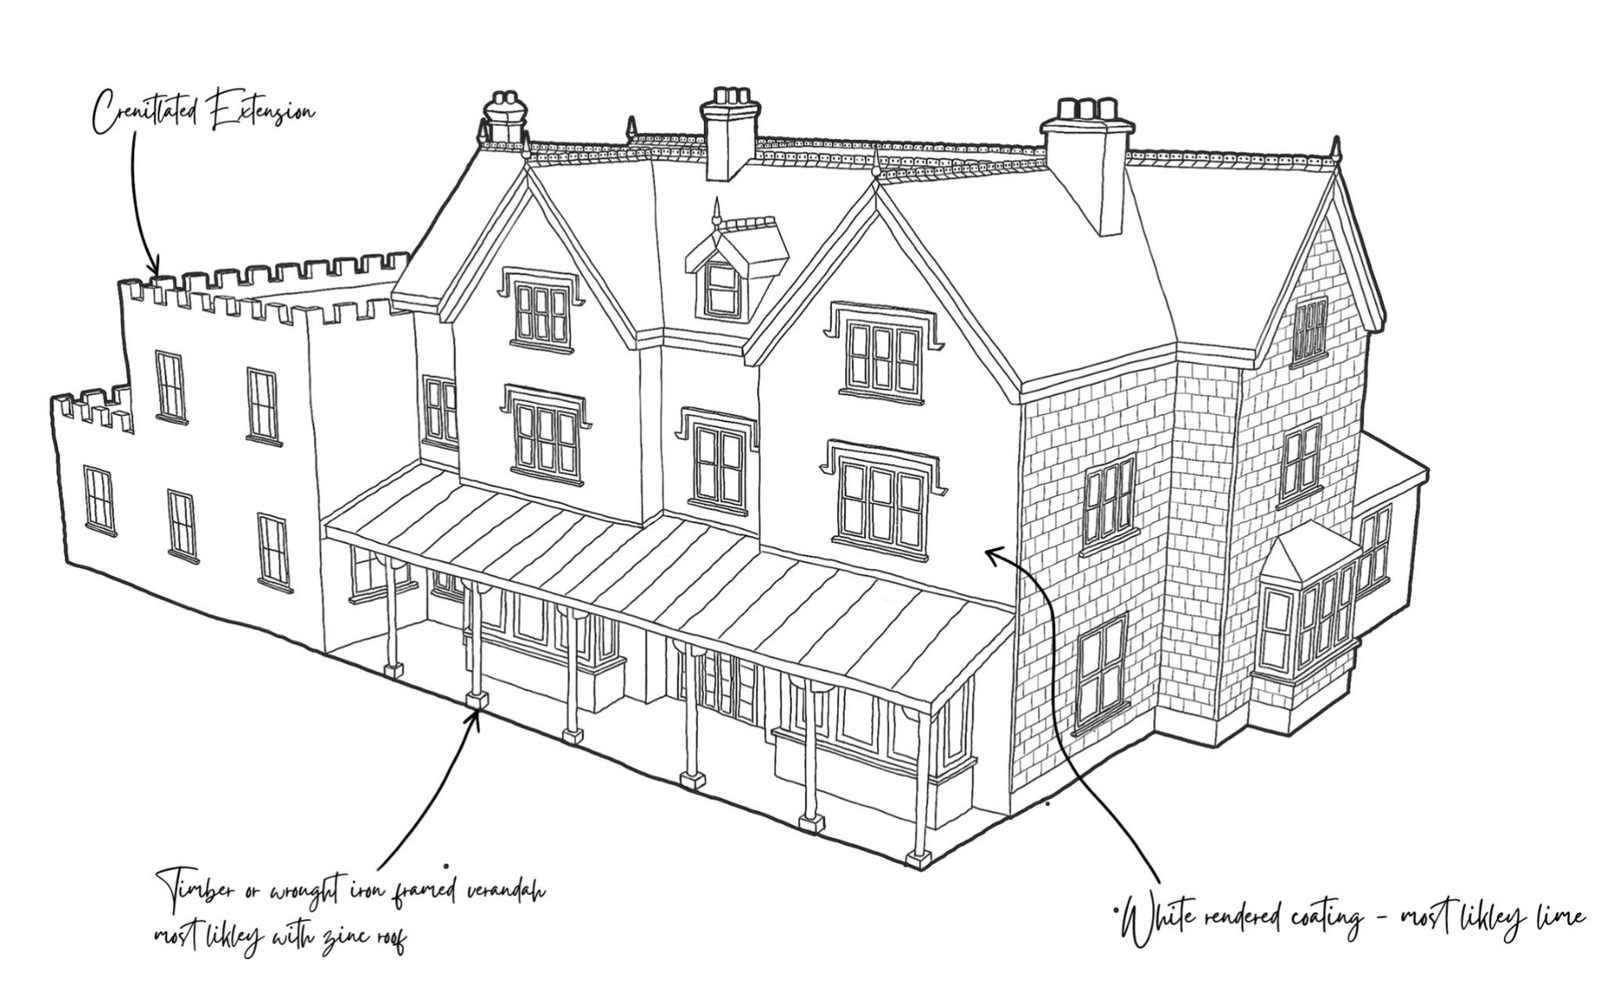
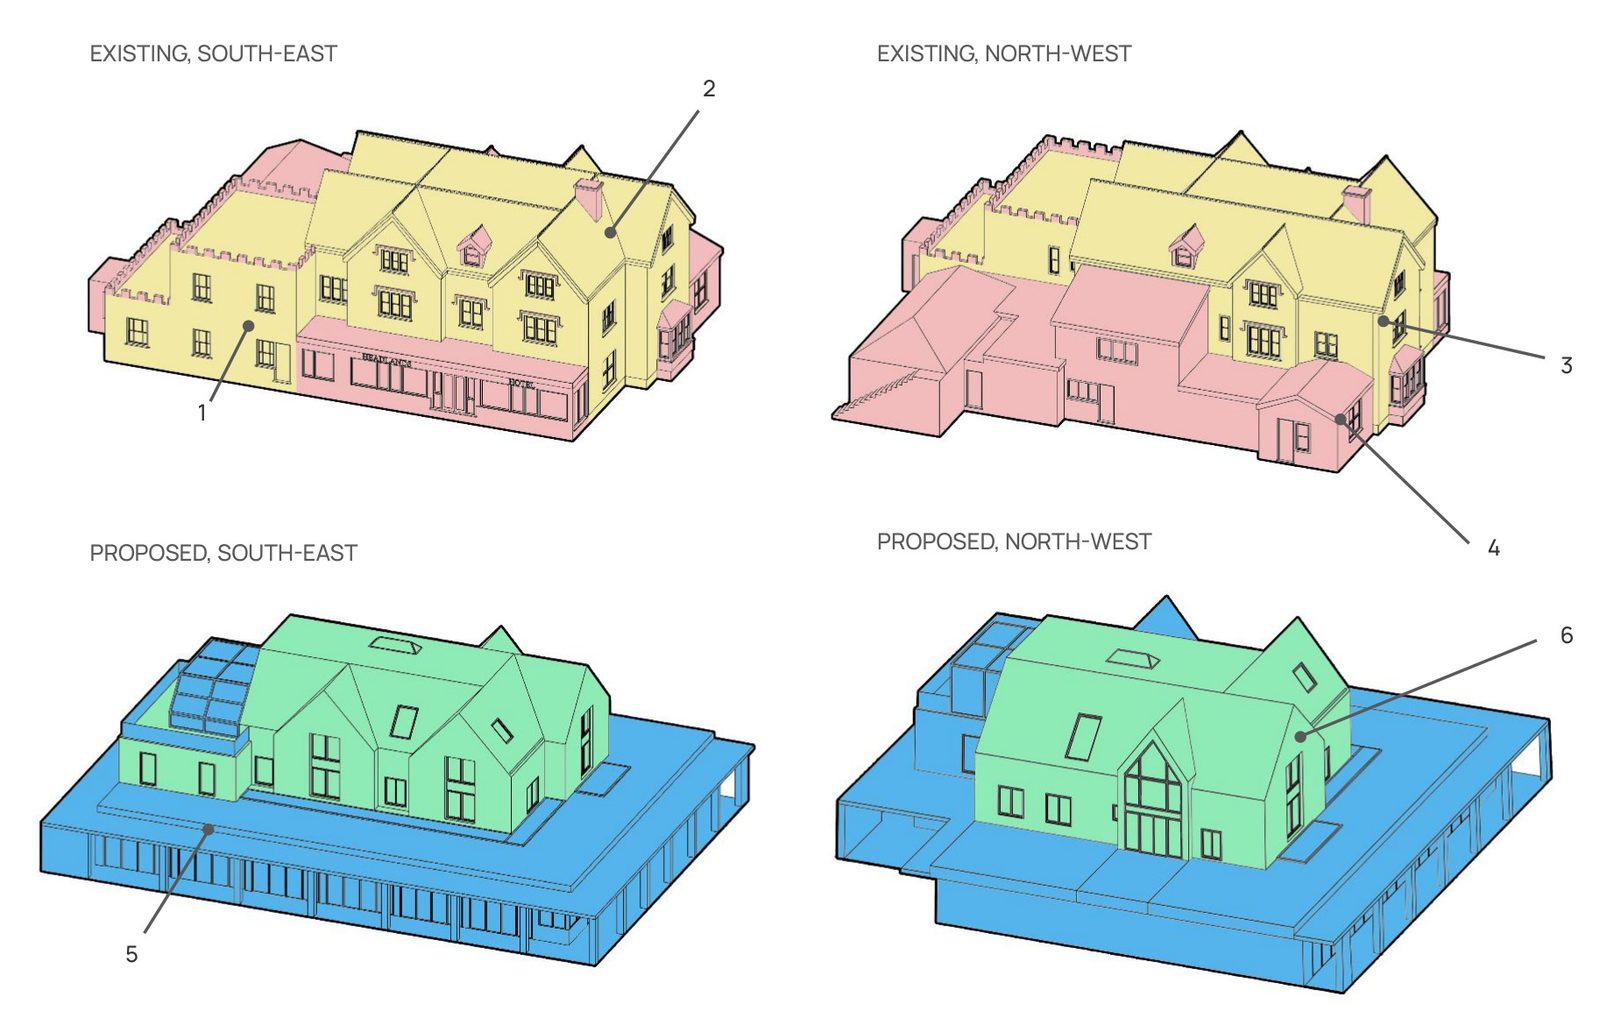
The technical report covers the 770 m² co-hotel. The 19th century stone building is kept, its cement render stripped and stone repointed, then wrapped in external insulation and a new rainscreen to targets from the LETI Climate Emergency Retrofit Guide.
Existing building and site
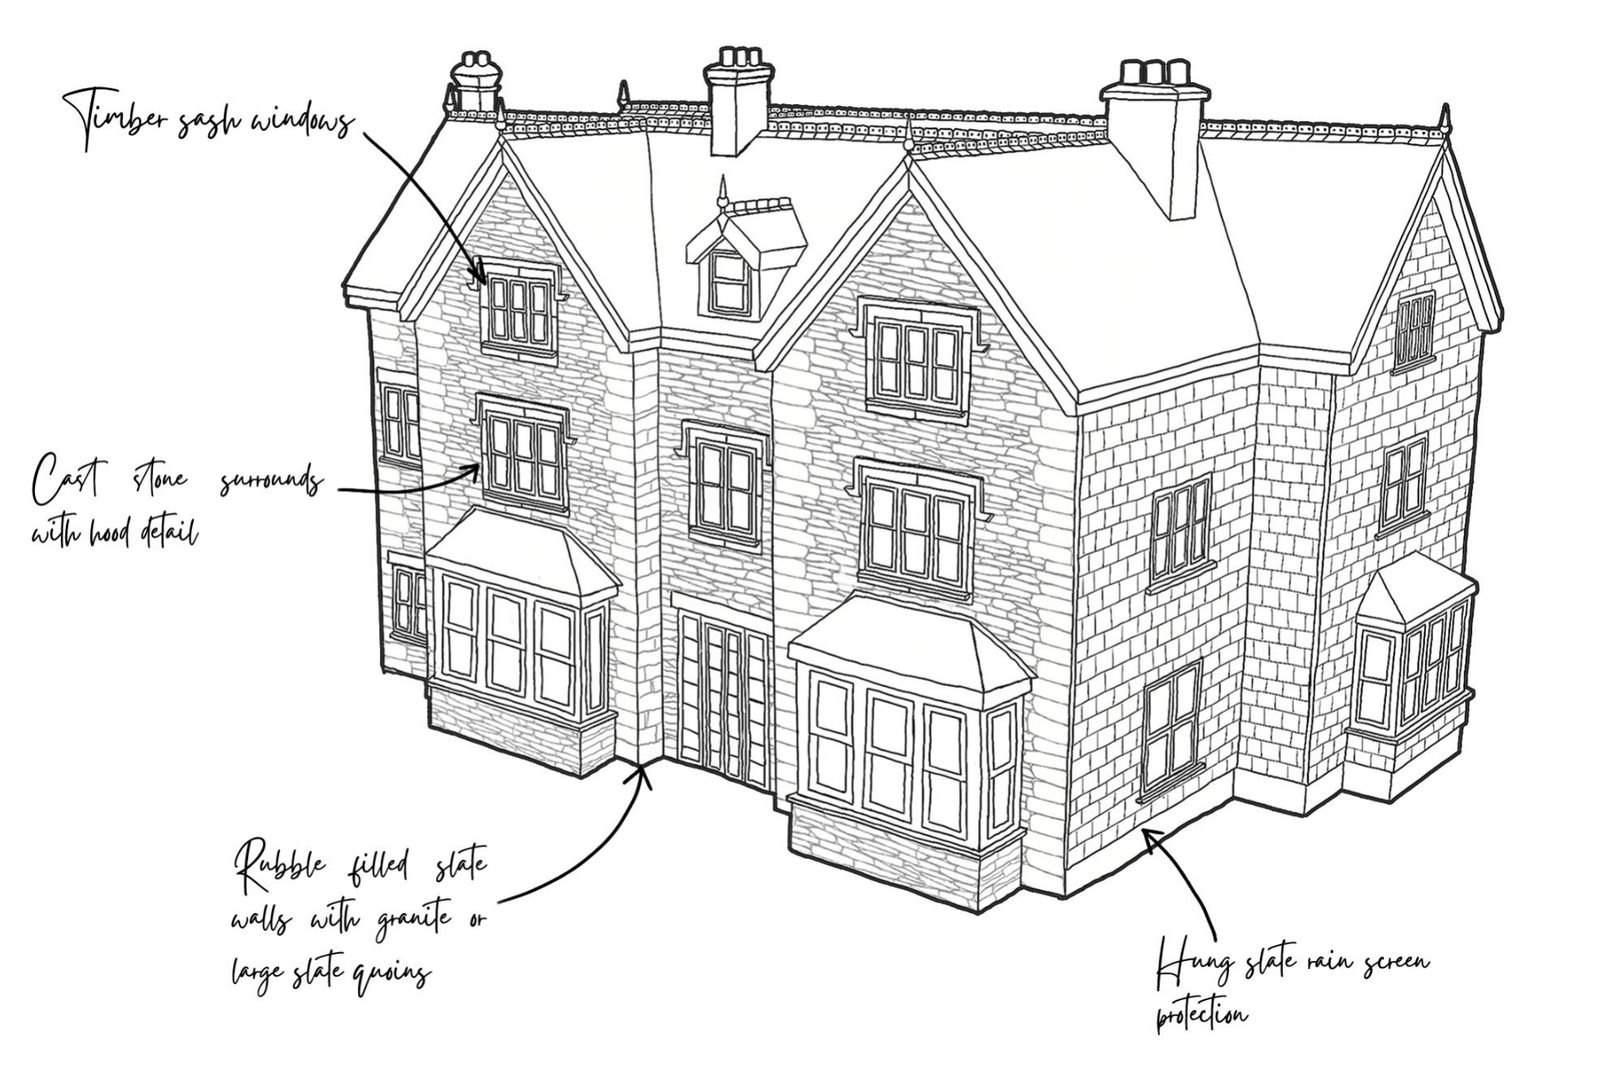
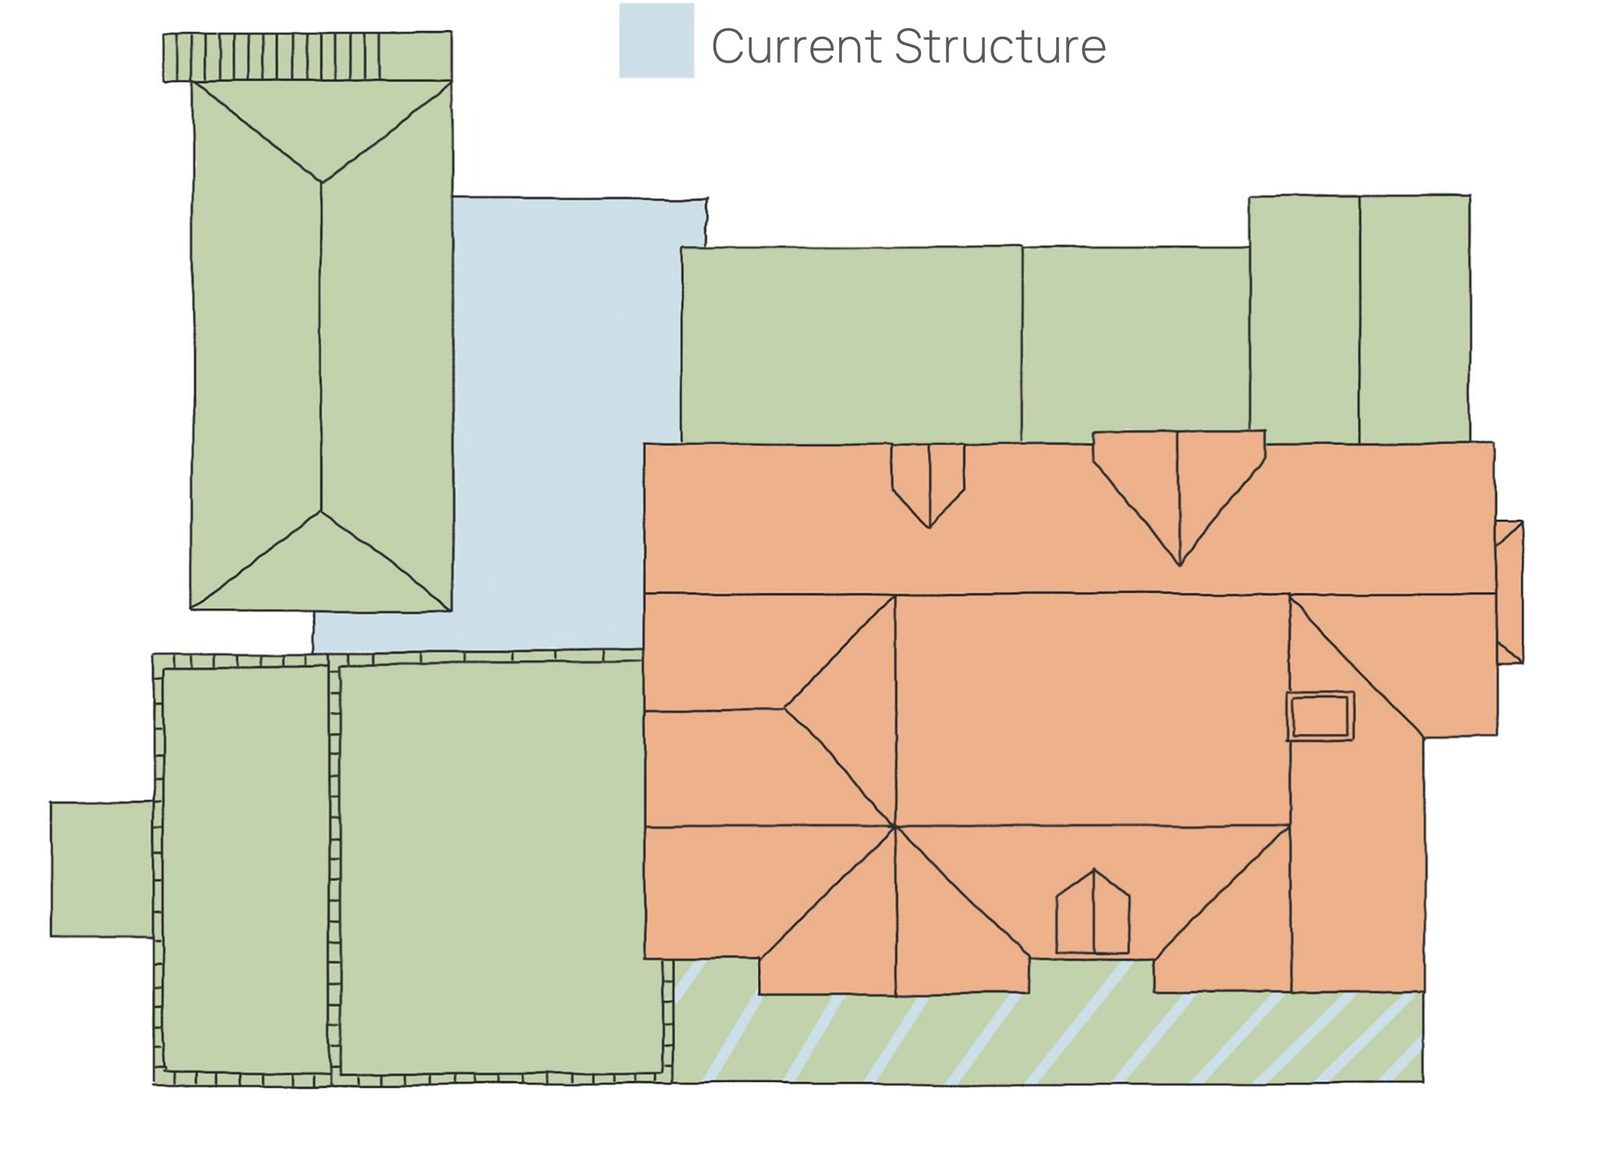
Built in the late 19th century as a holiday home, the Headlands soon became a guesthouse and then a hotel. The style is Victorian but the materials are local: rubble stone walls over 600 mm thick and Delabole slate, once loaded onto ships right beside the site. Surveying the fabric, from the collared truss roof to the rubble foundations, set what to keep and repair.
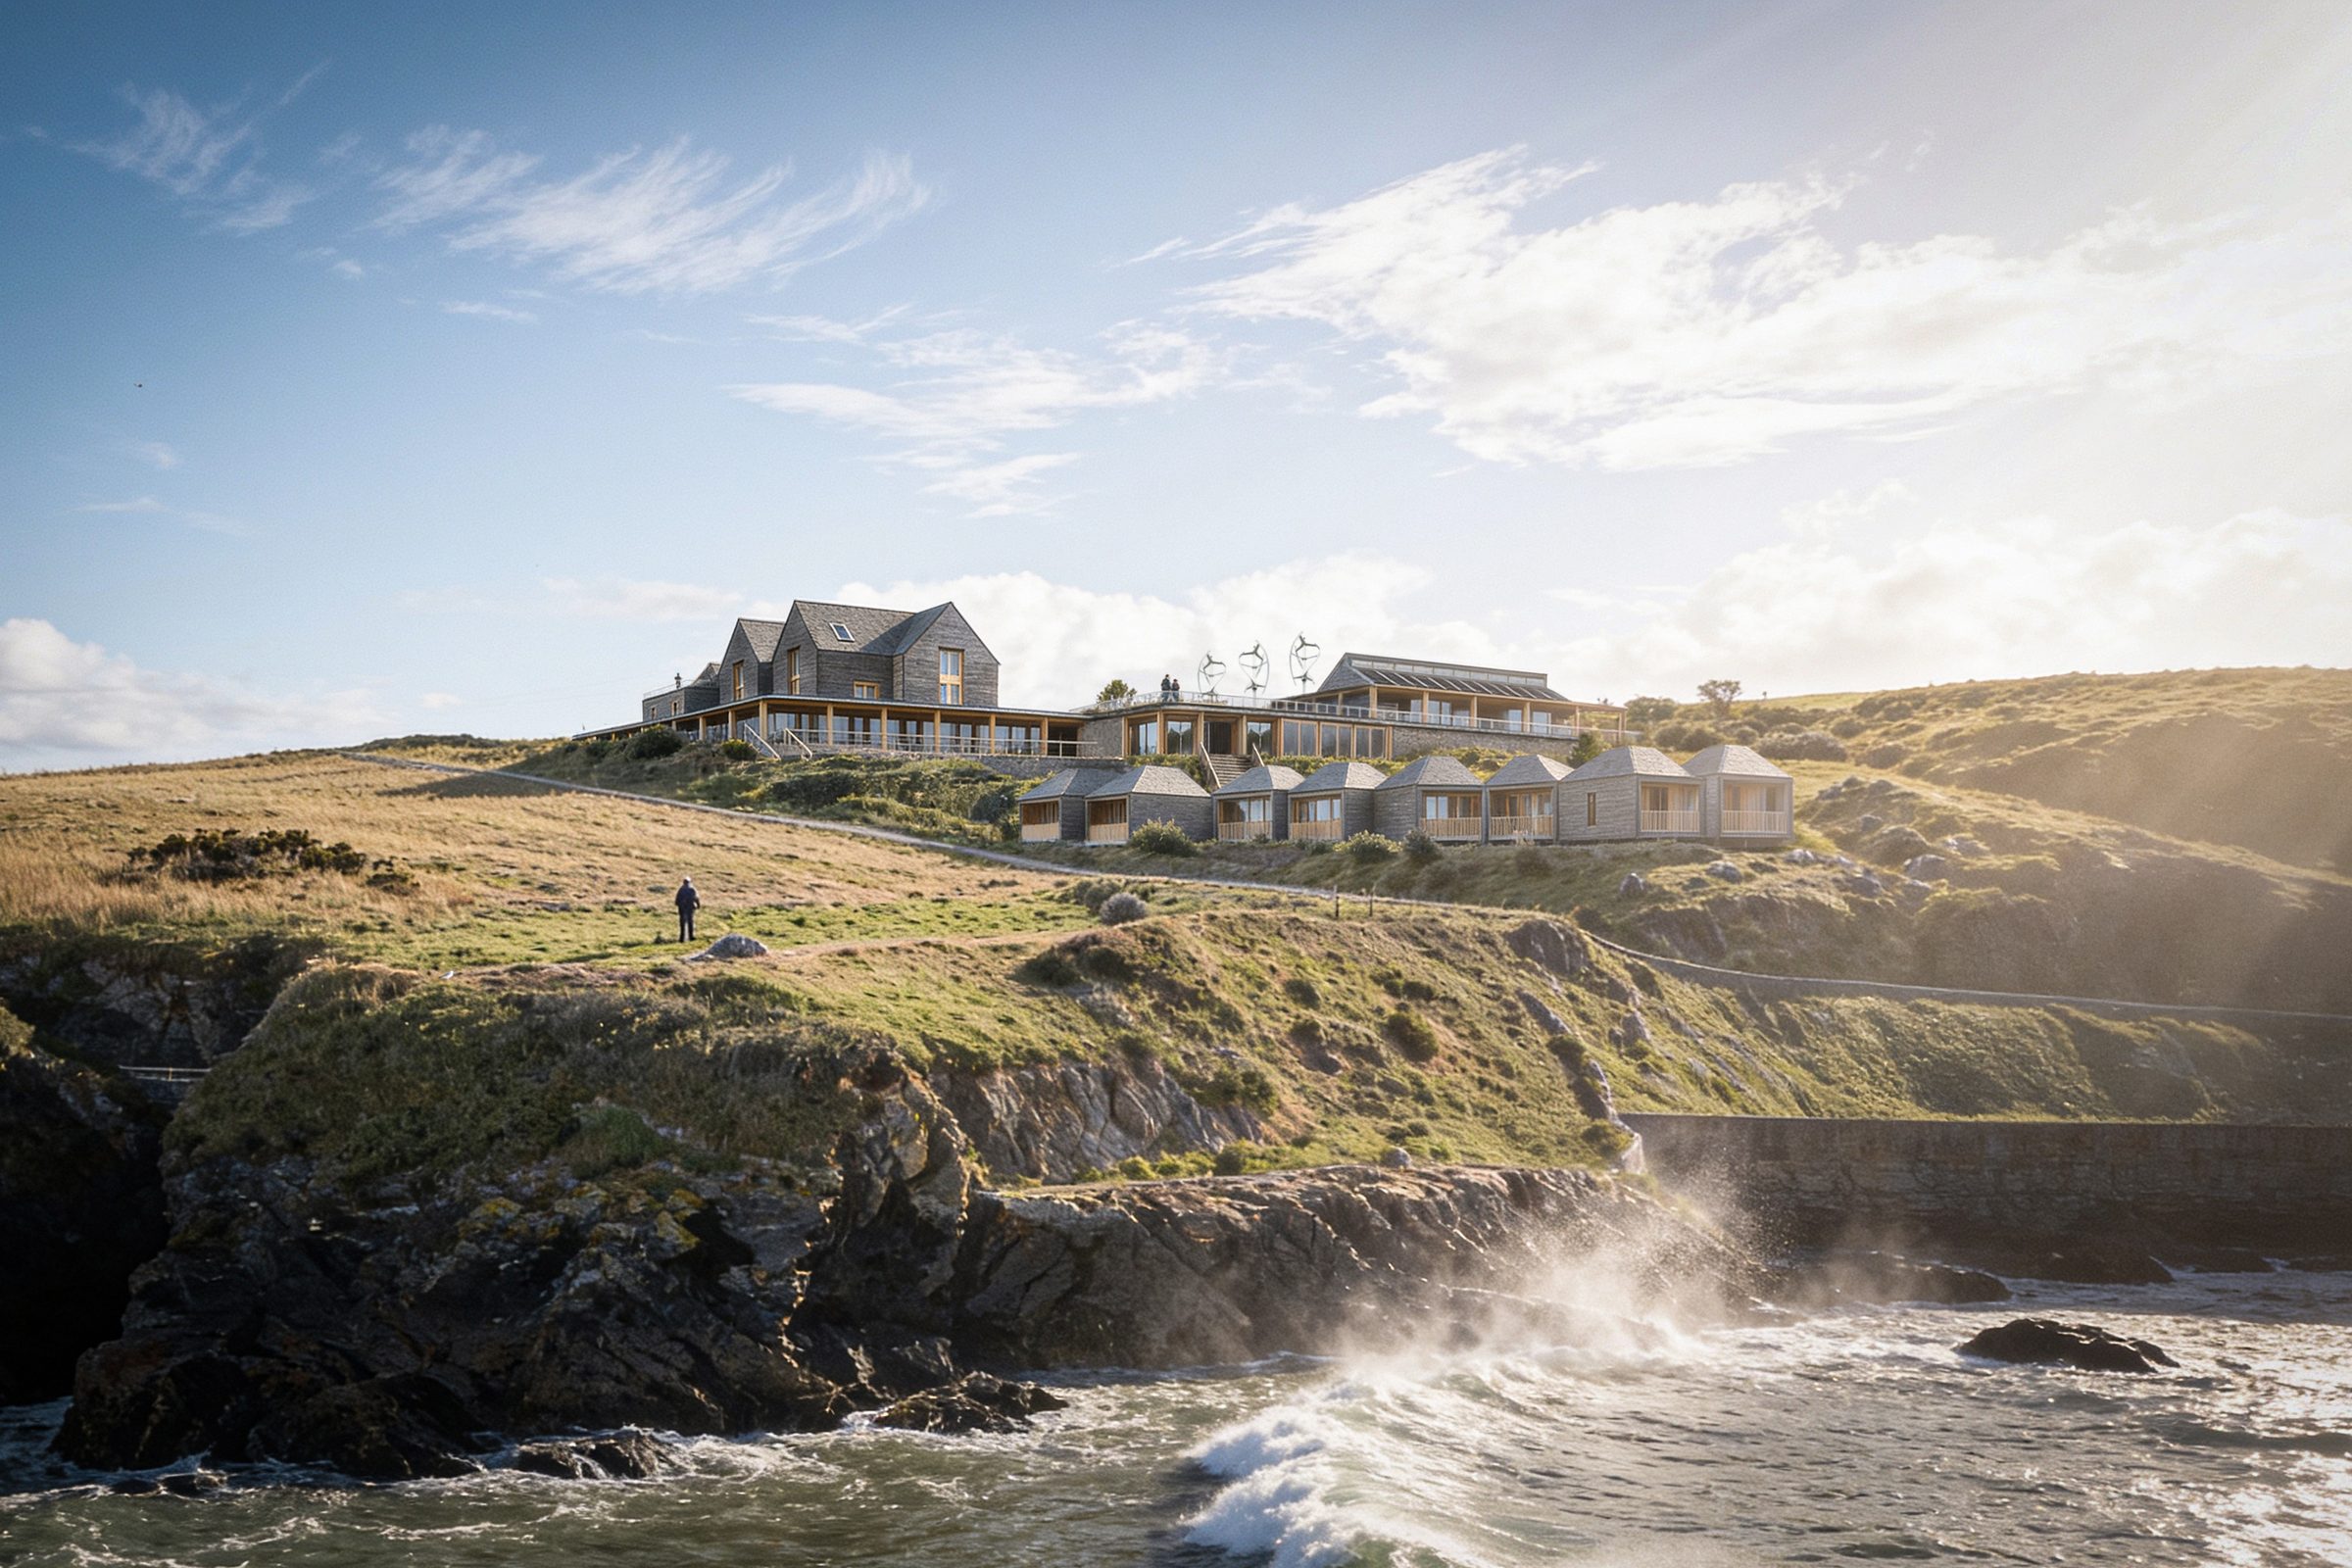
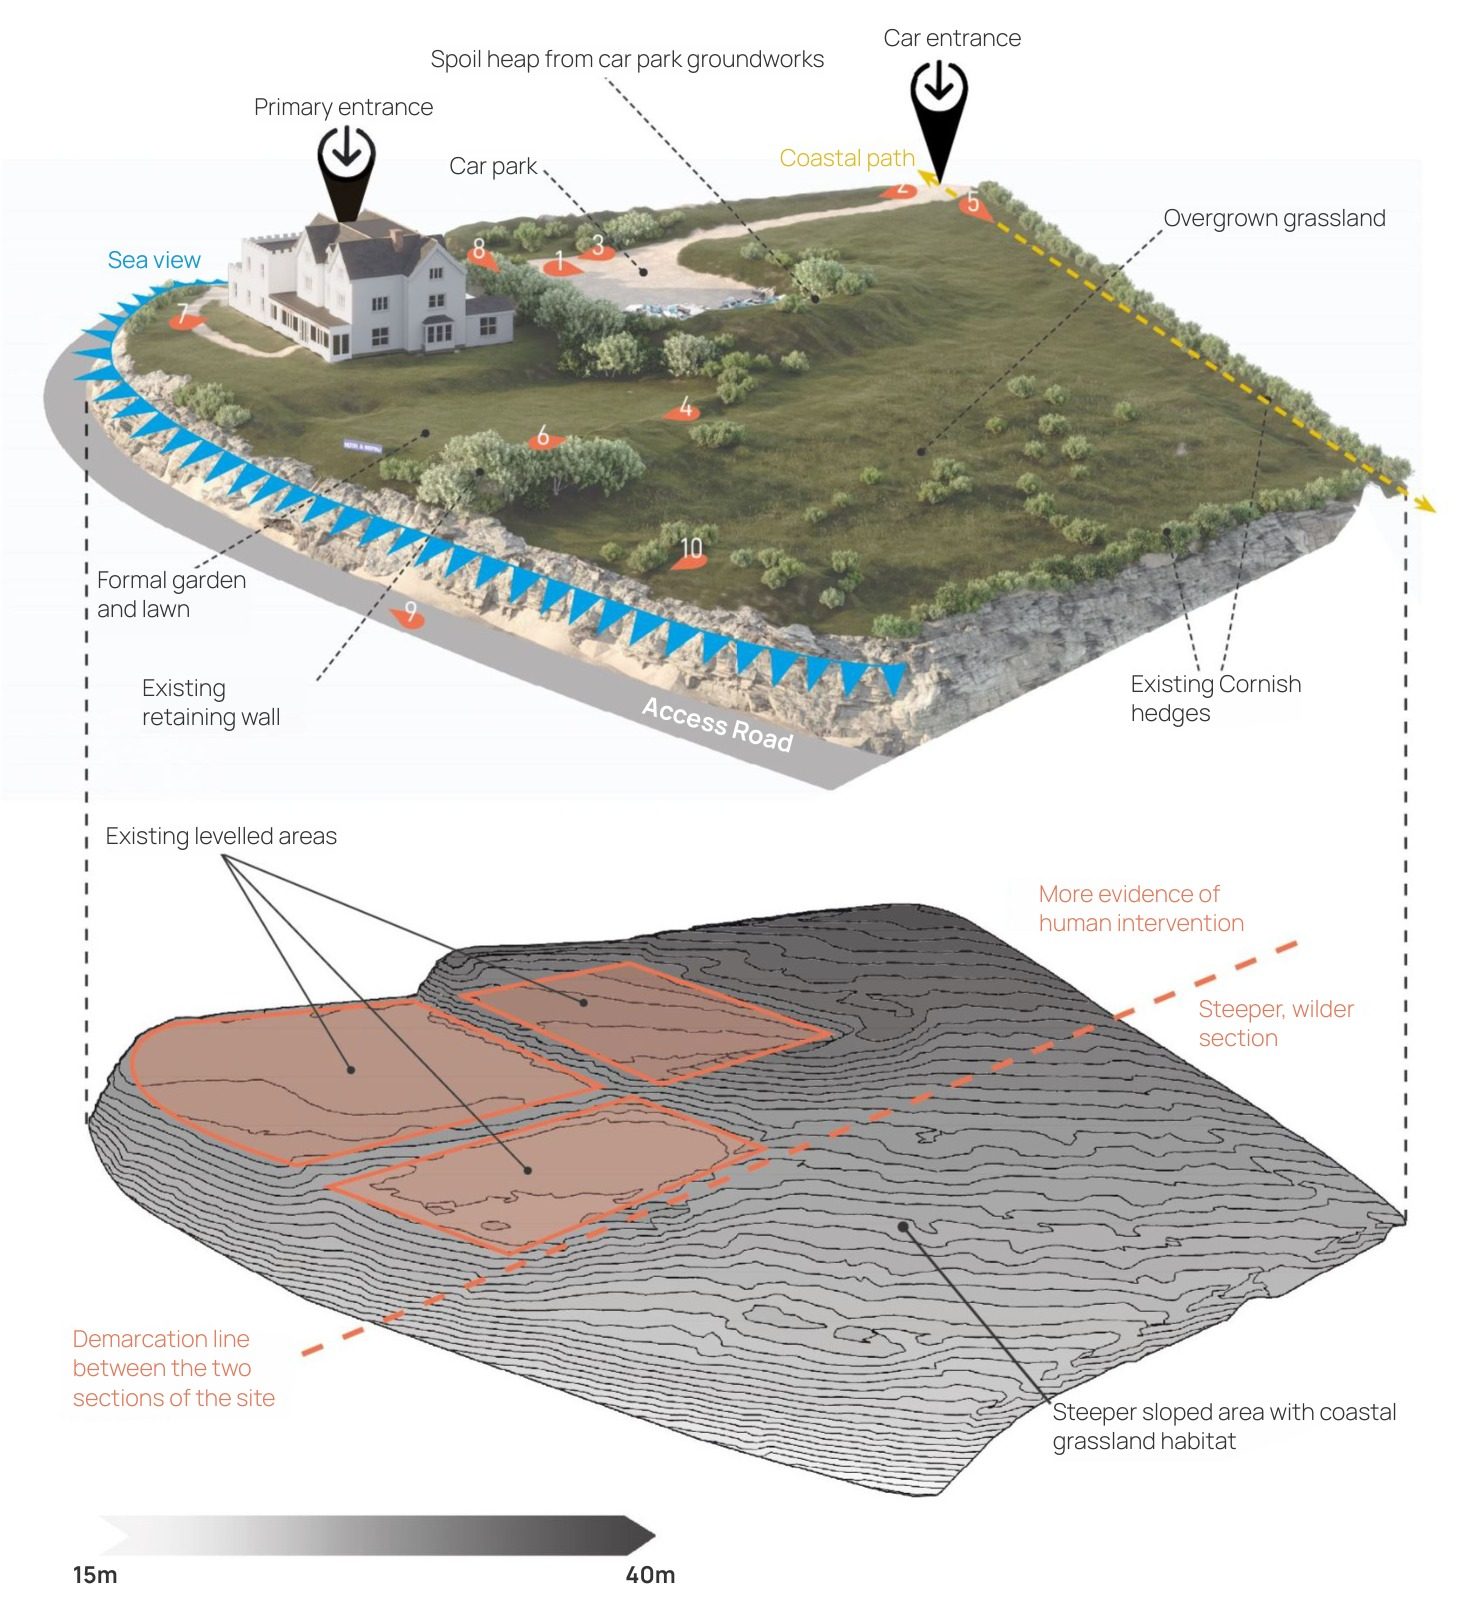
The site covers about 0.8 hectares and falls from roughly 41.4 m above sea level in the north-east corner to about 23.5 m in the south-west, where it drops steeply to the access road. Its northern part shows clear human intervention: the hotel and levelled terraces for parking and gardens. The southern part is steeper, more vegetated and far less disturbed. That split became the starting point for the design.
The co-hotel
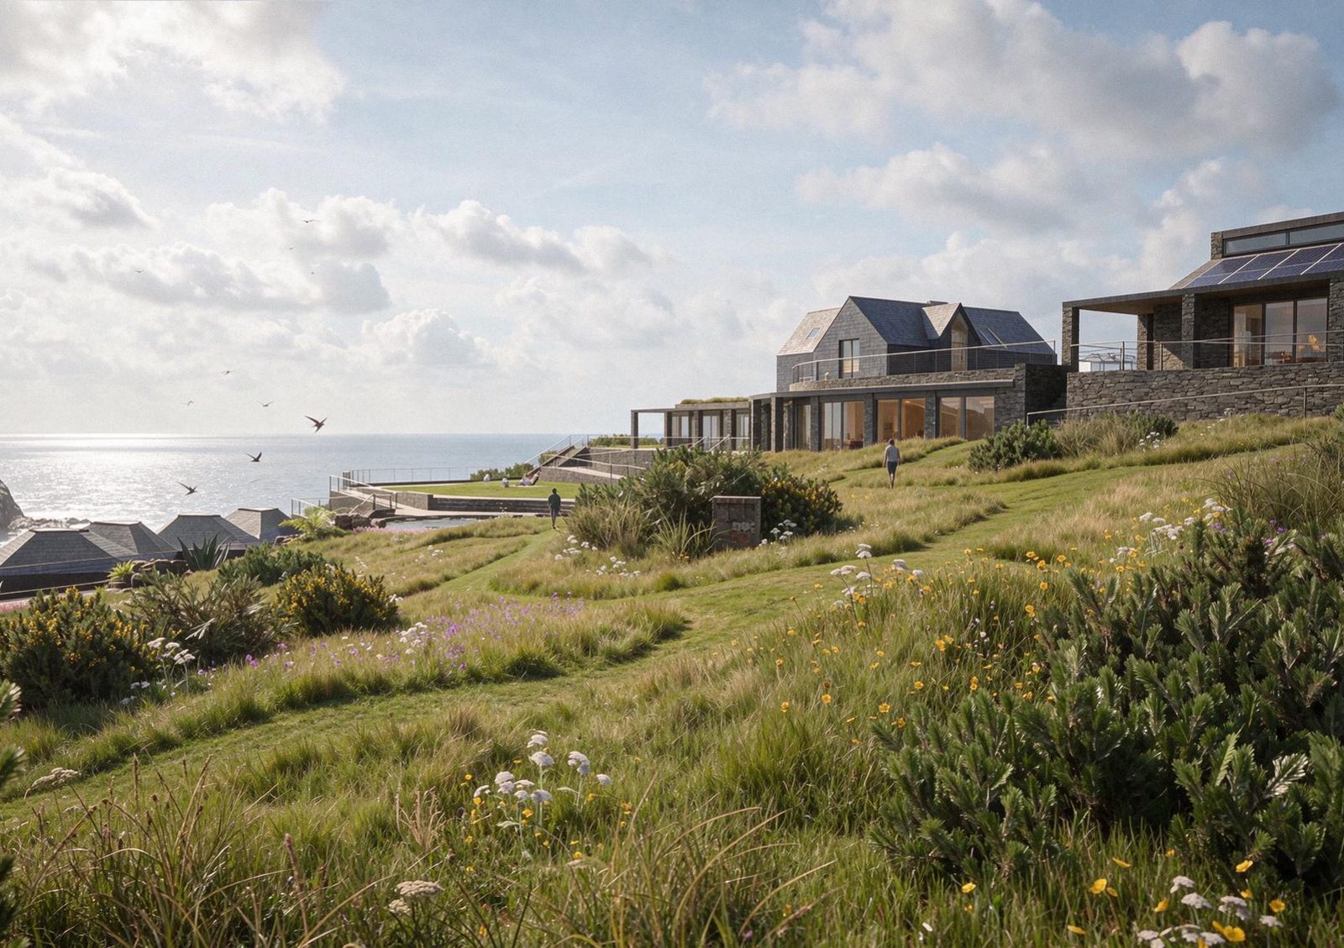
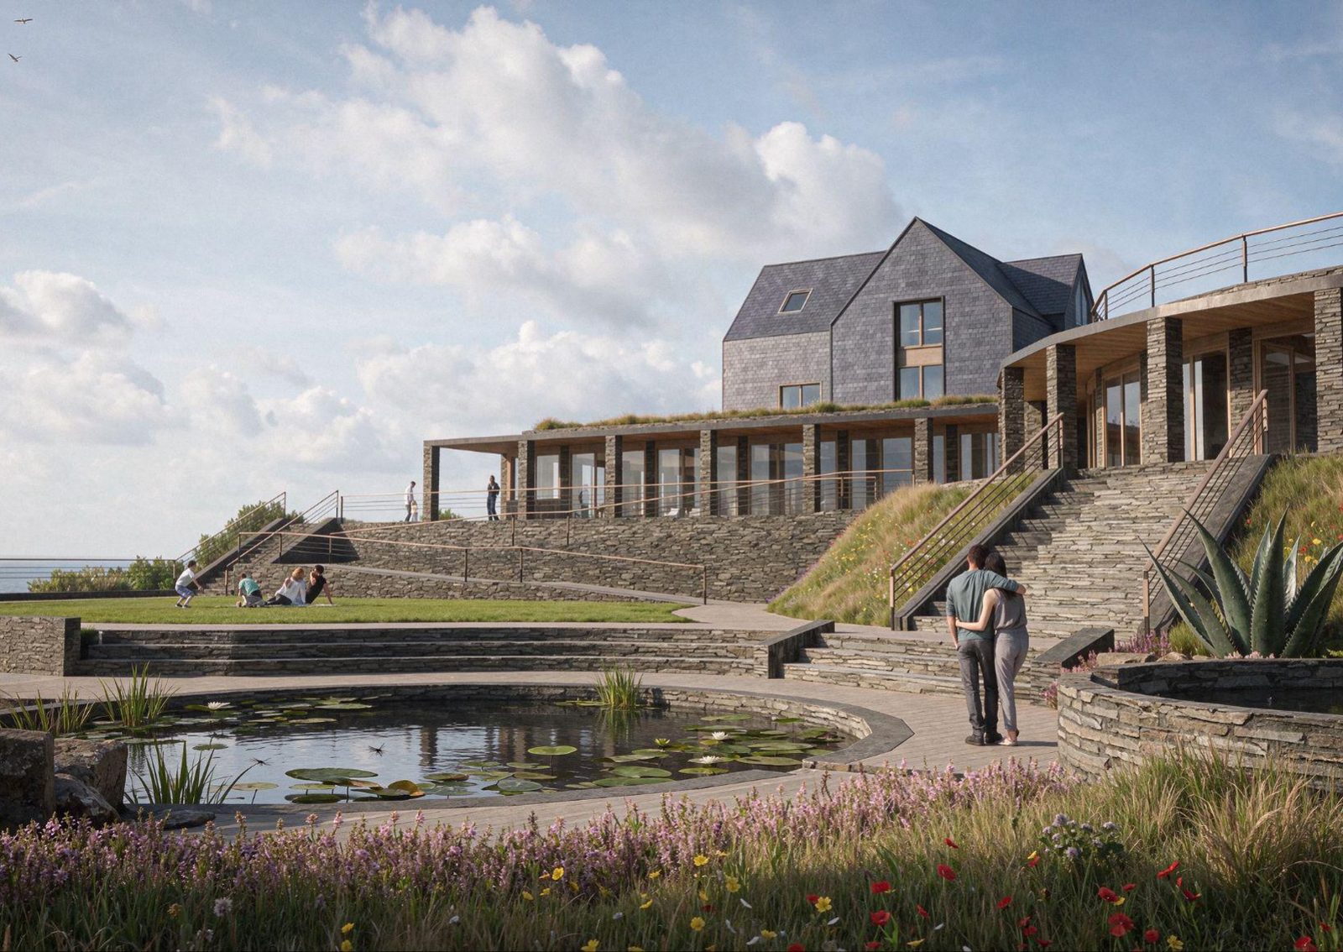
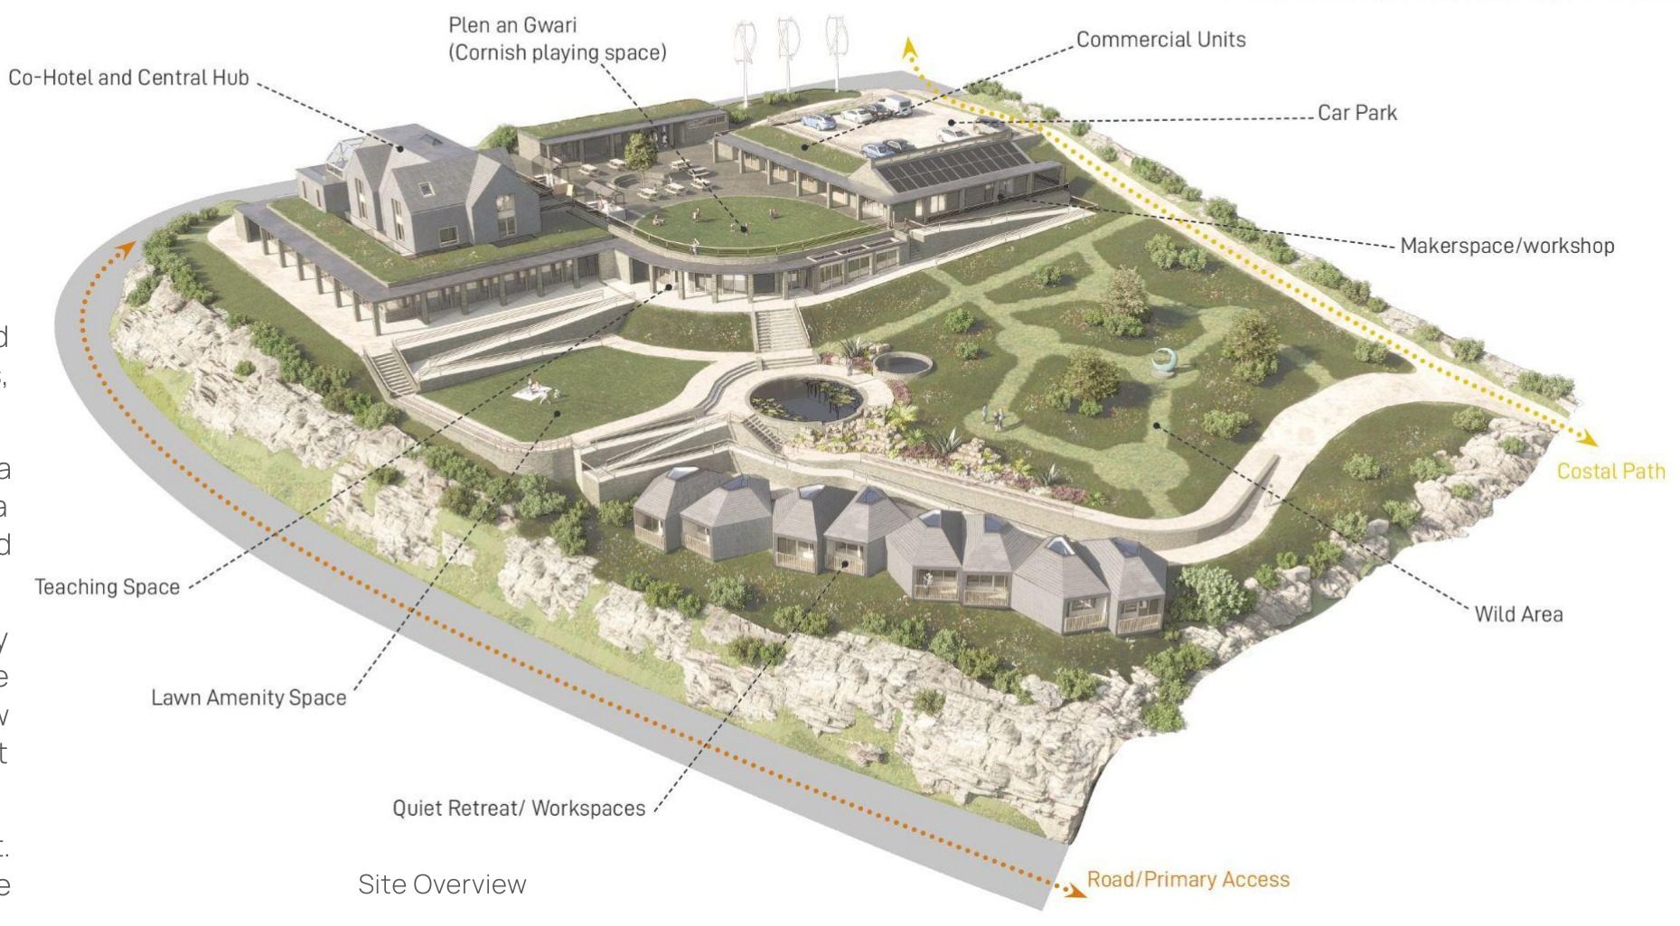
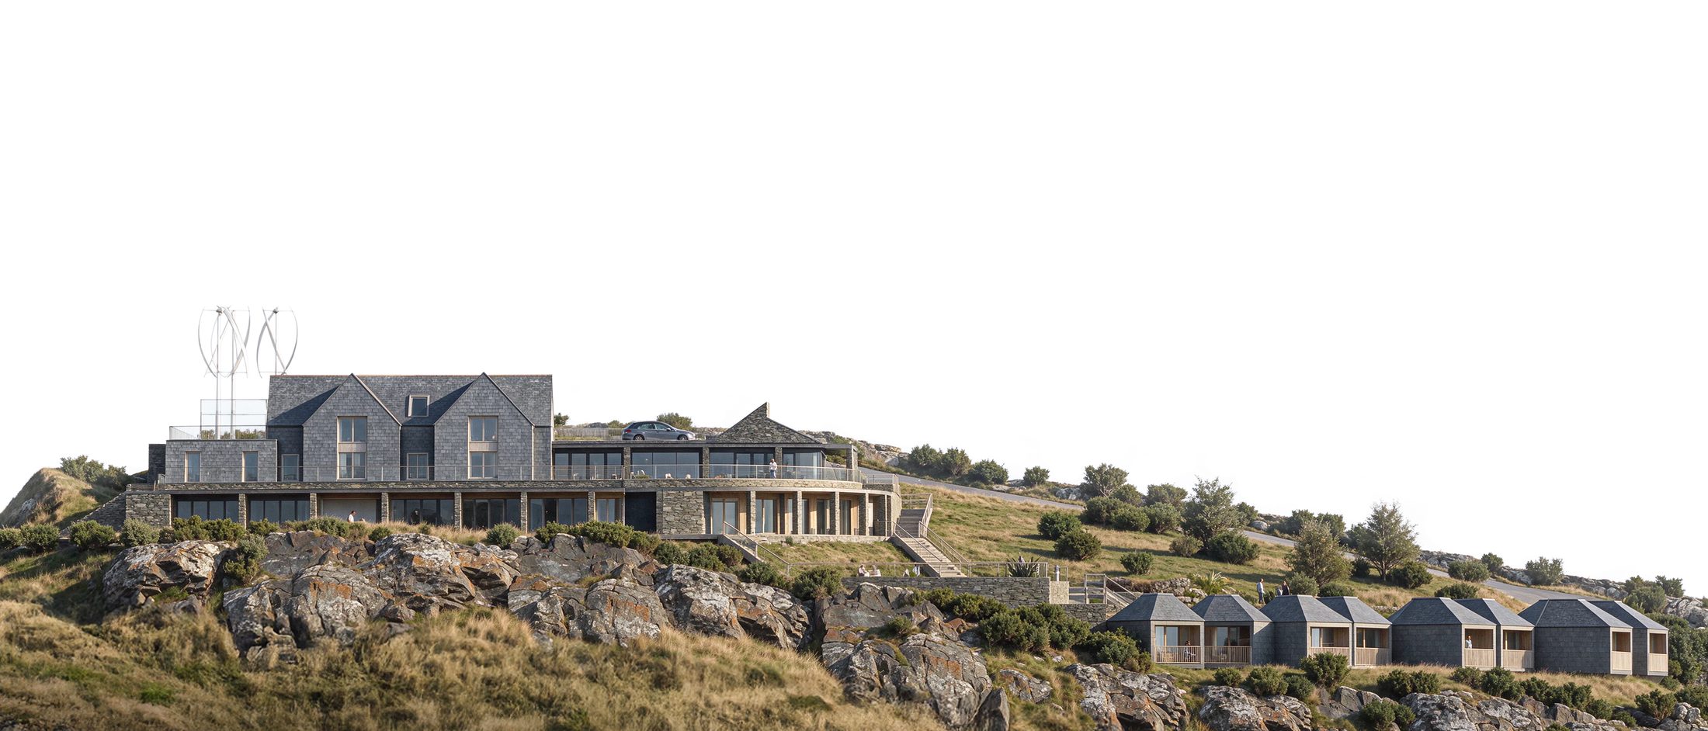
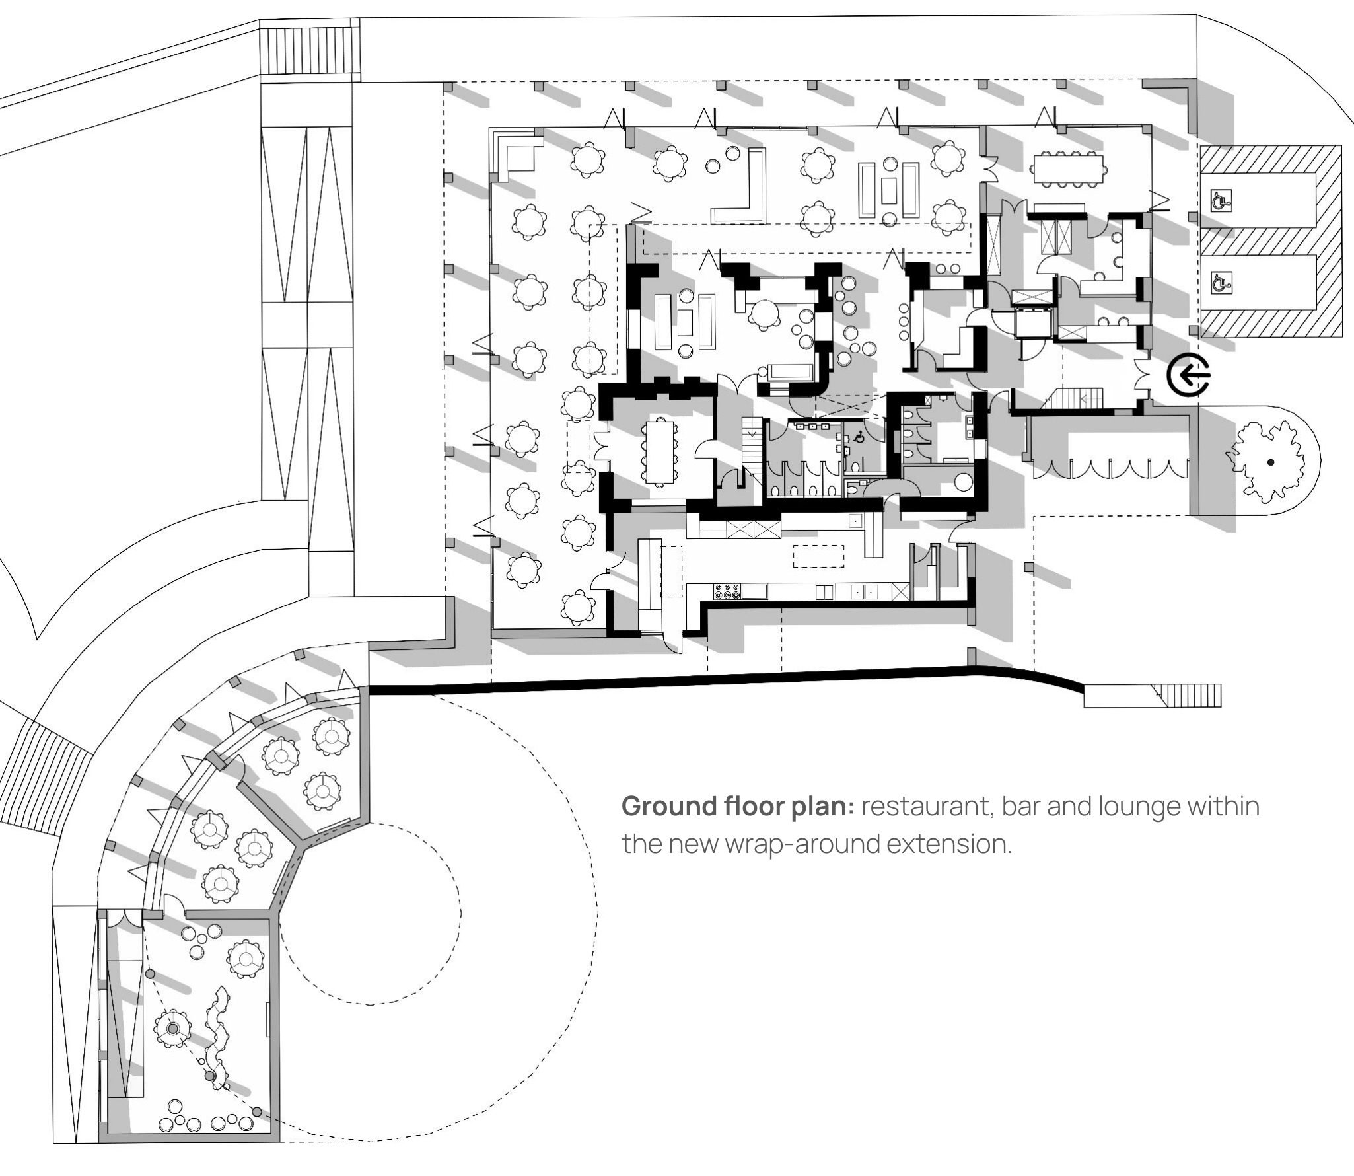
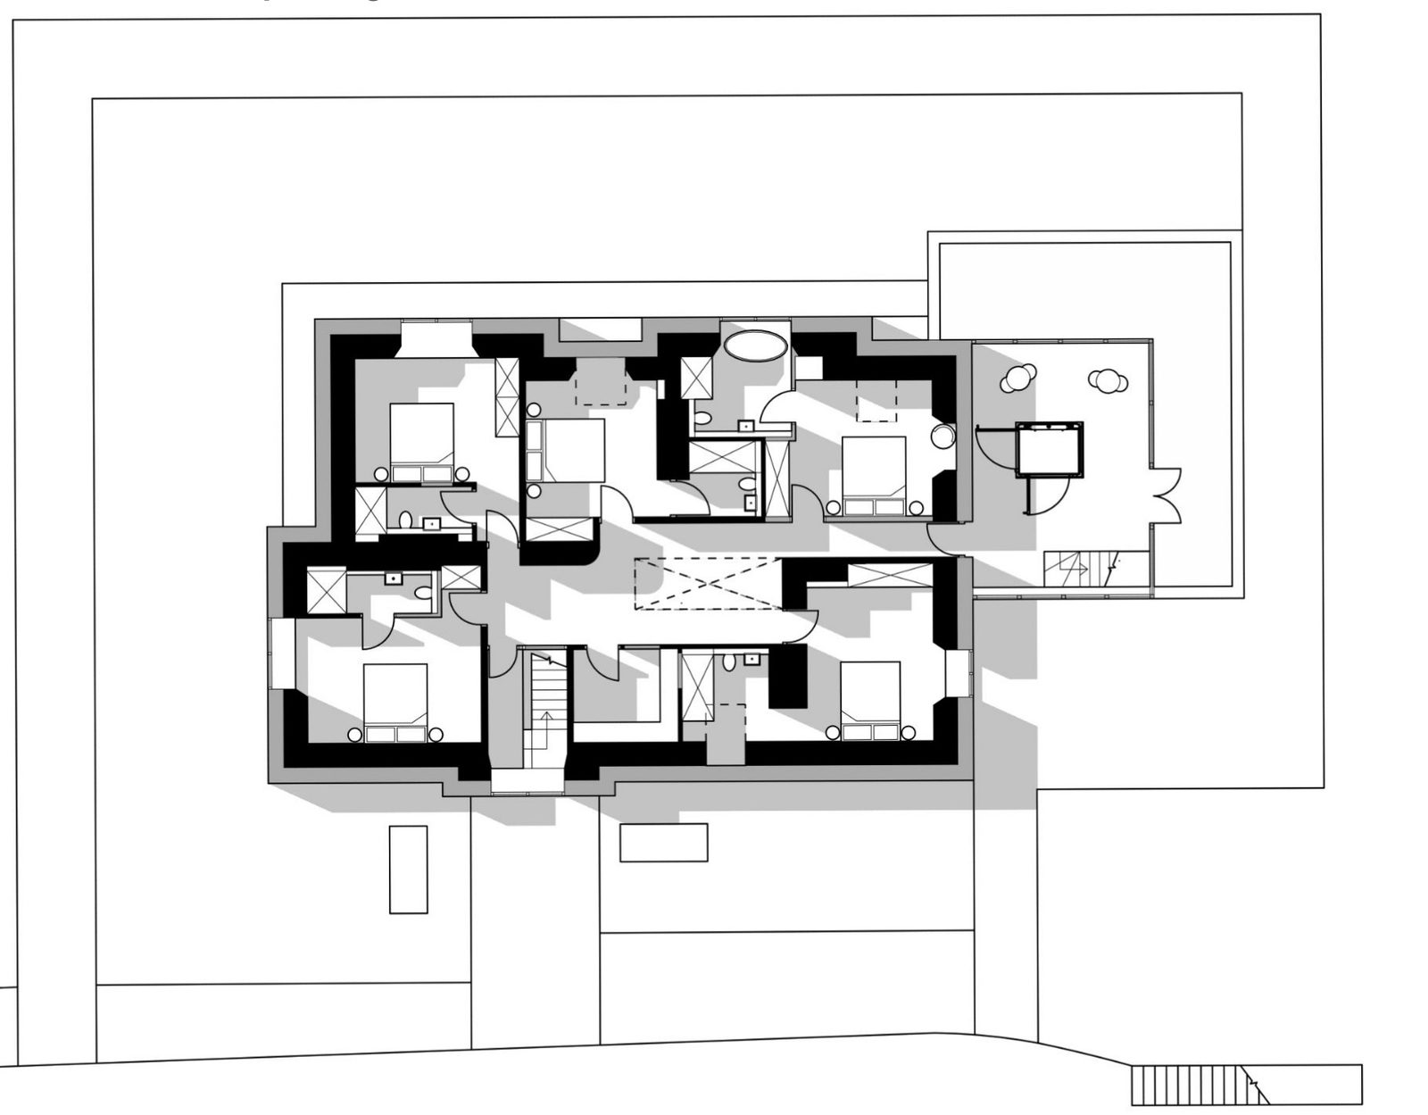
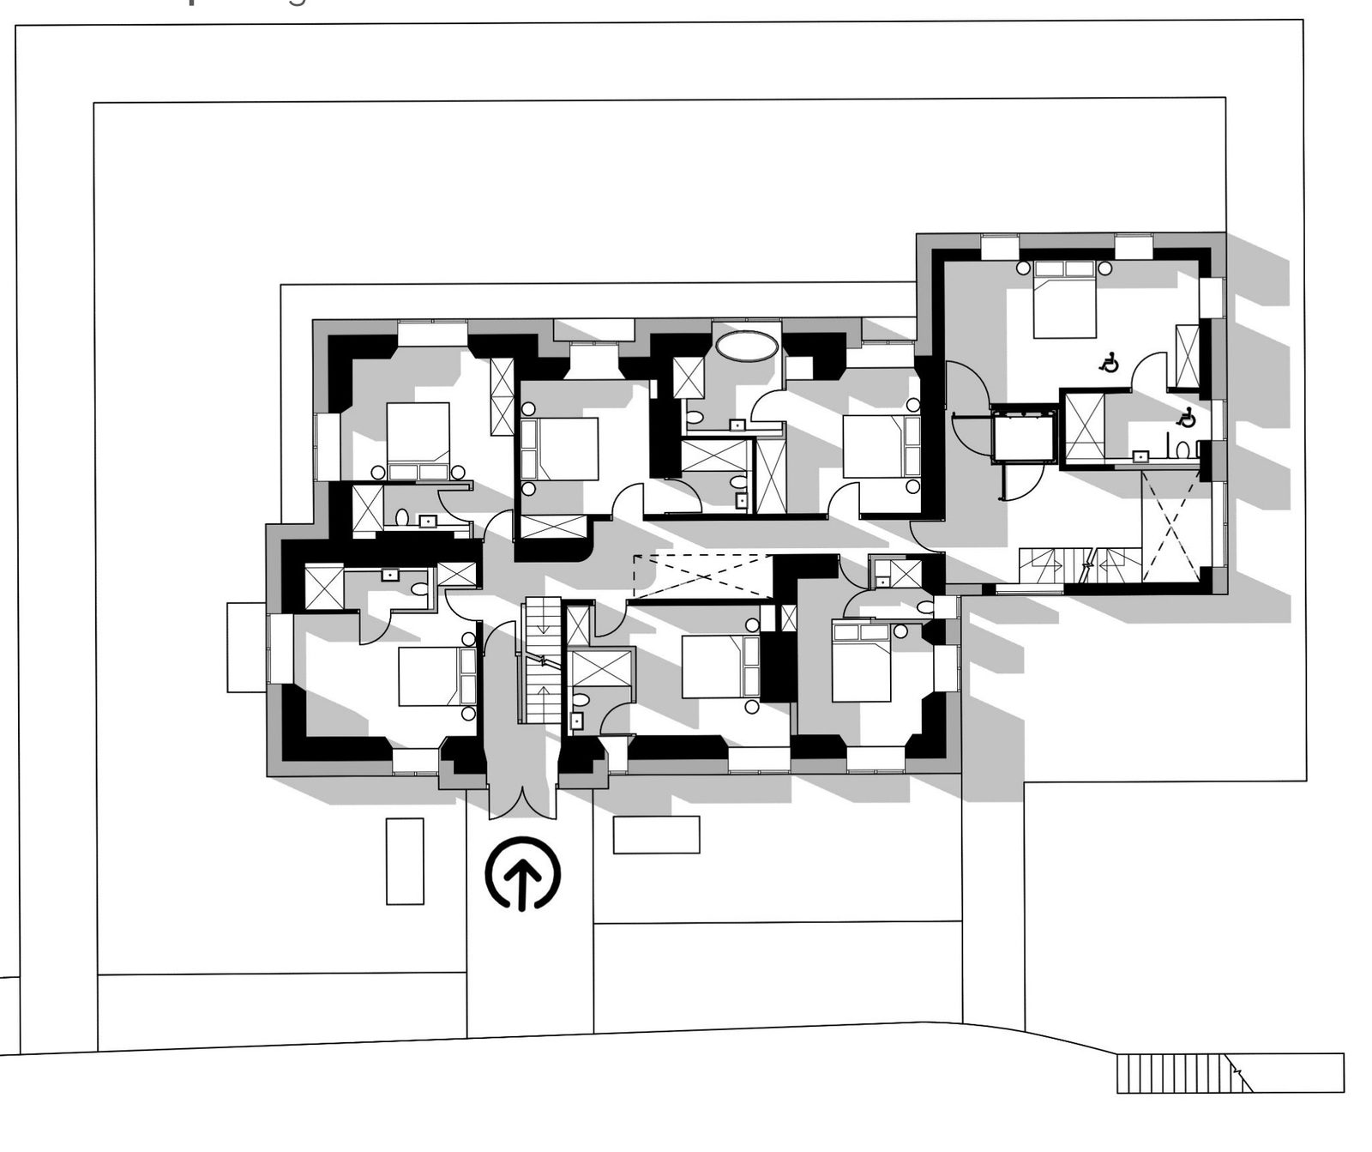
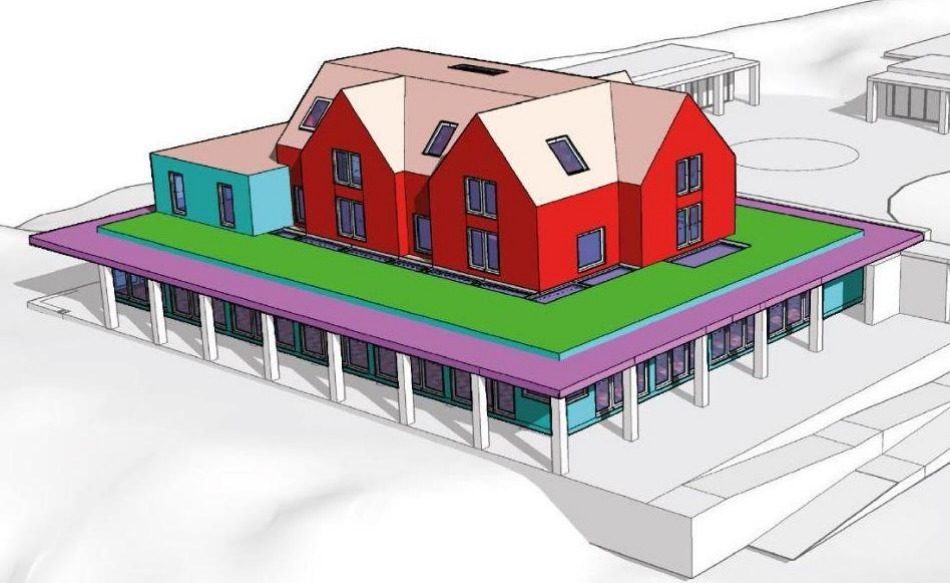
The co-hotel keeps the existing building and wraps it in a new single storey extension that steps down the headland behind planted terraces and walls, sheltering outdoor space from the coastal weather. The ground floor holds the restaurant, bar and lounge looking out to sea, with guest bedrooms above, 770 m² in all. A lift gives step-free access to an accessible bedroom.
Technical design
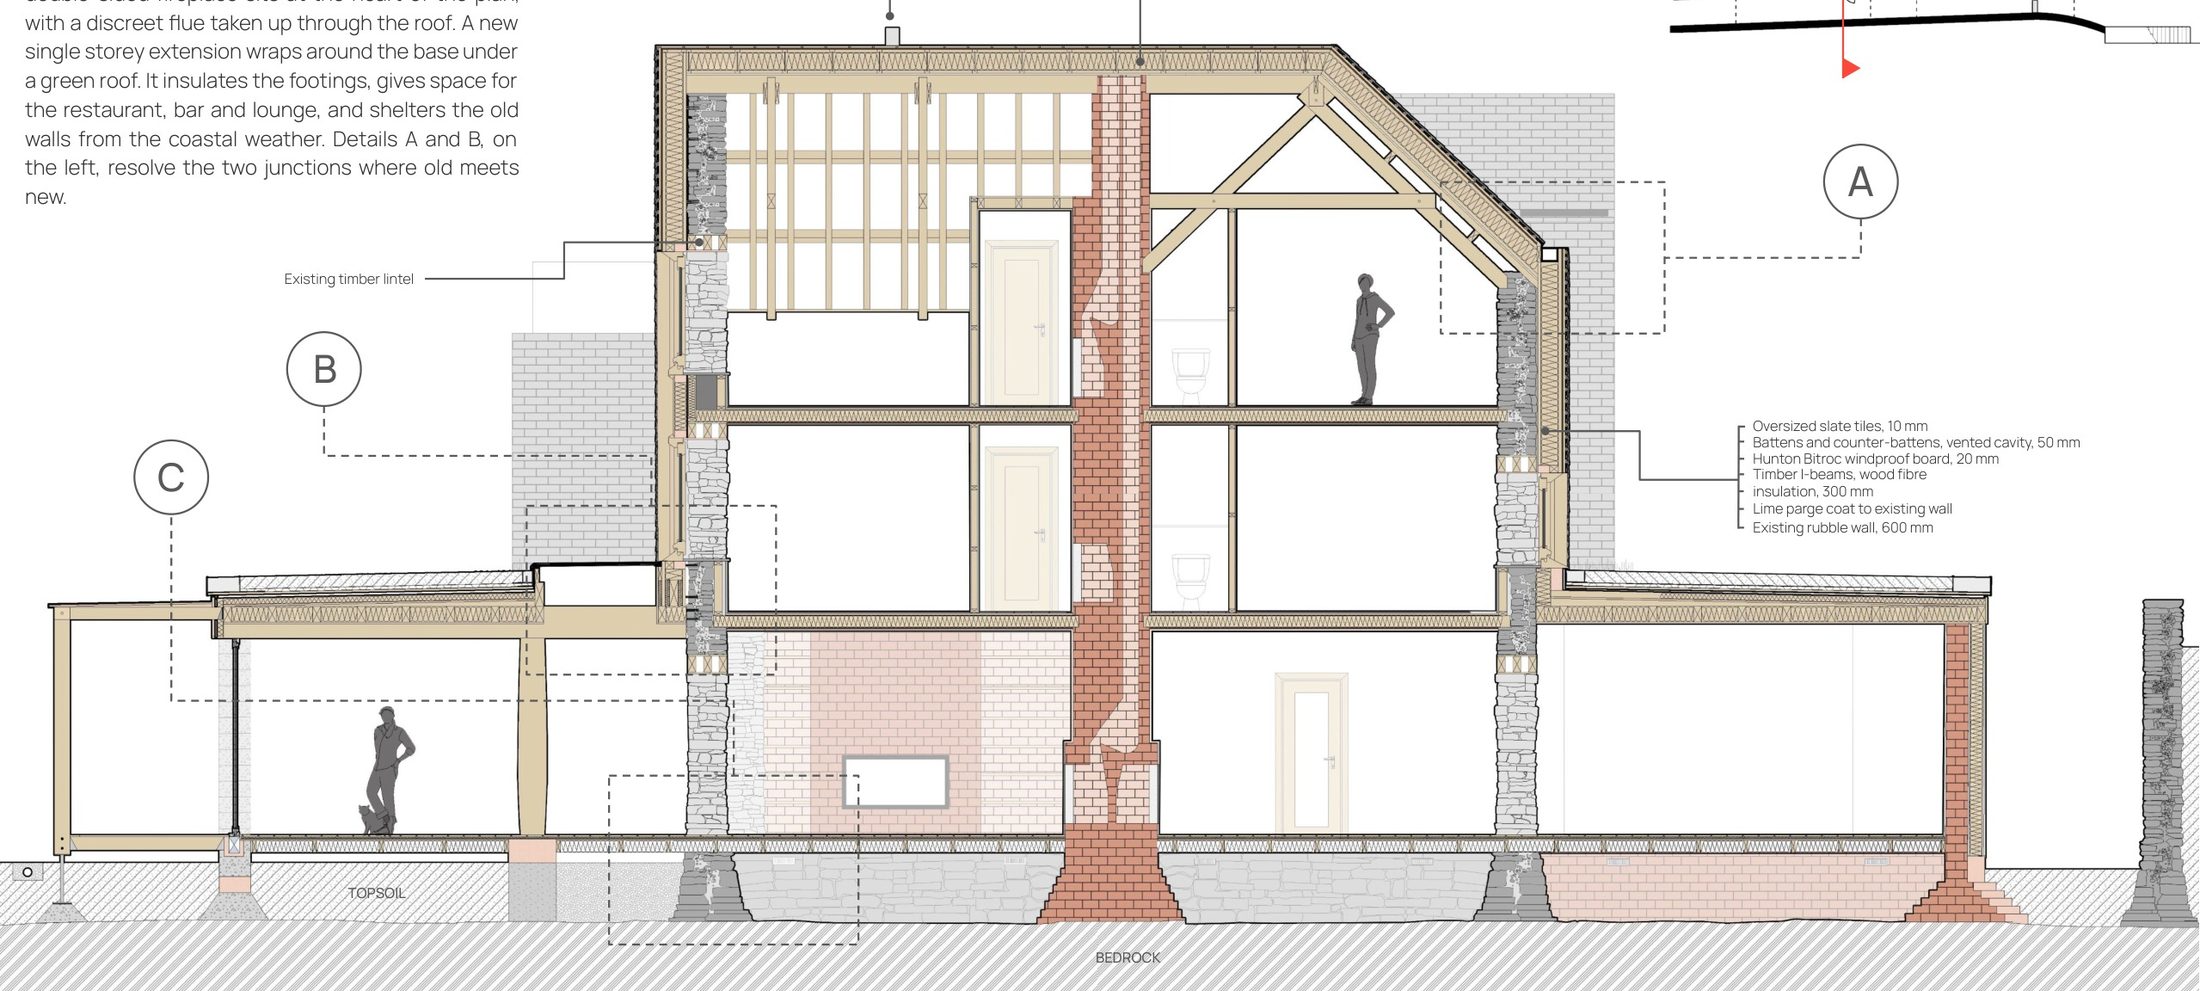
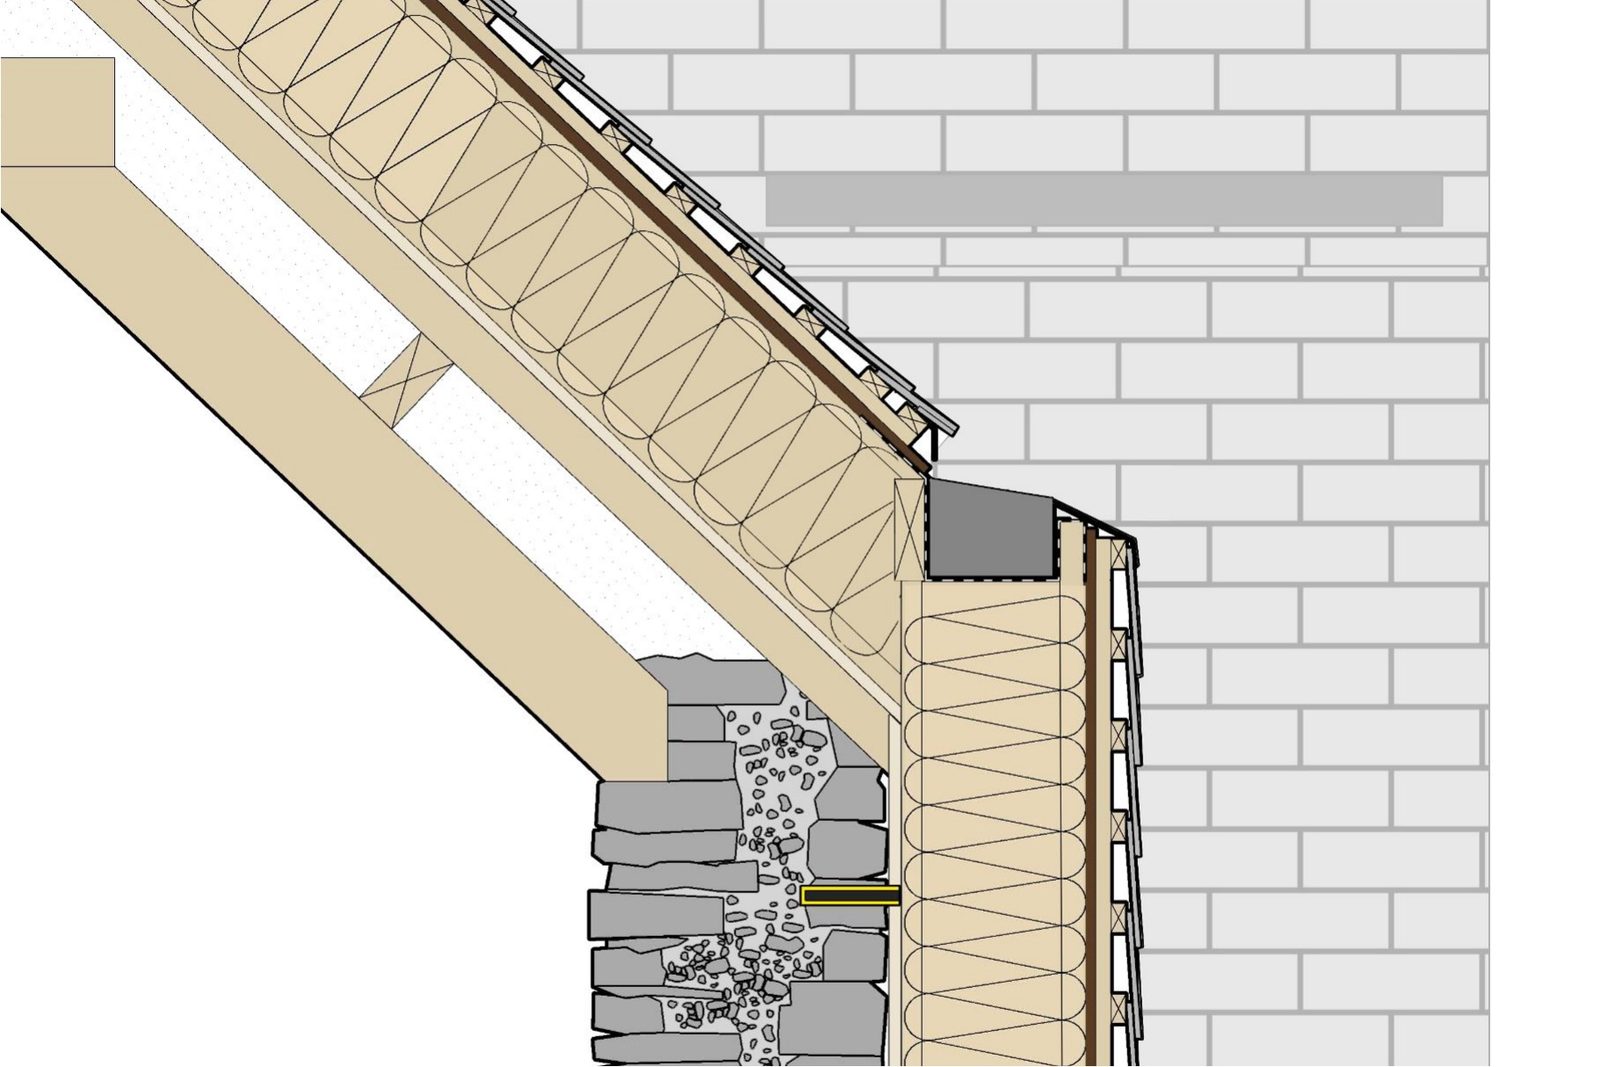
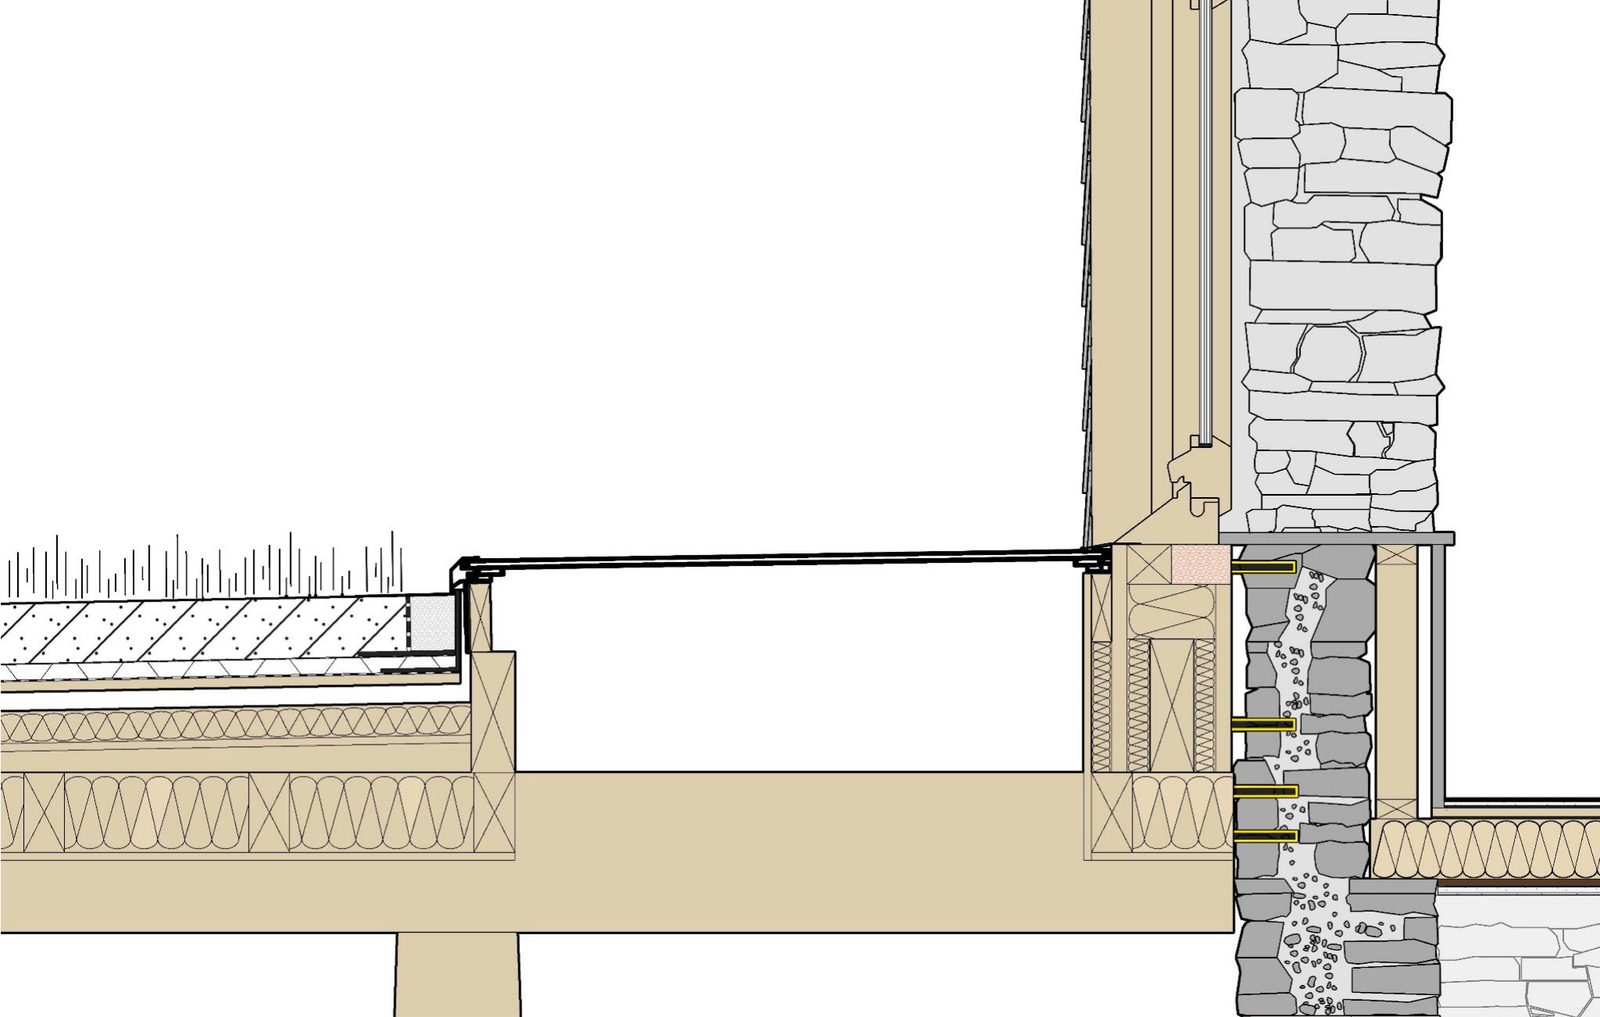
The construction strategy keeps the 19th century building and lifts its performance from the outside. The cement render comes off and the rubble walls are repointed, then wrapped in timber I-beams filled with rigid wood fibre, a windproof board and a slate rainscreen. A new single storey extension wraps around the base, adding space and sheltering the old walls.
The walls reach 0.109 W/m²K and the roof 0.113 W/m²K, within LETI exemplar levels. Heat loss was modelled in DesignPH, which feeds PHPP, across the treated floor area of all floors. Most heat is lost through the windows and thermal bridges. The result of 55.5 kWh/m²·yr sits just above the LETI retrofit target of 50, and the next step would be to refine the model in PHPP to close the gap.
Community and landscape
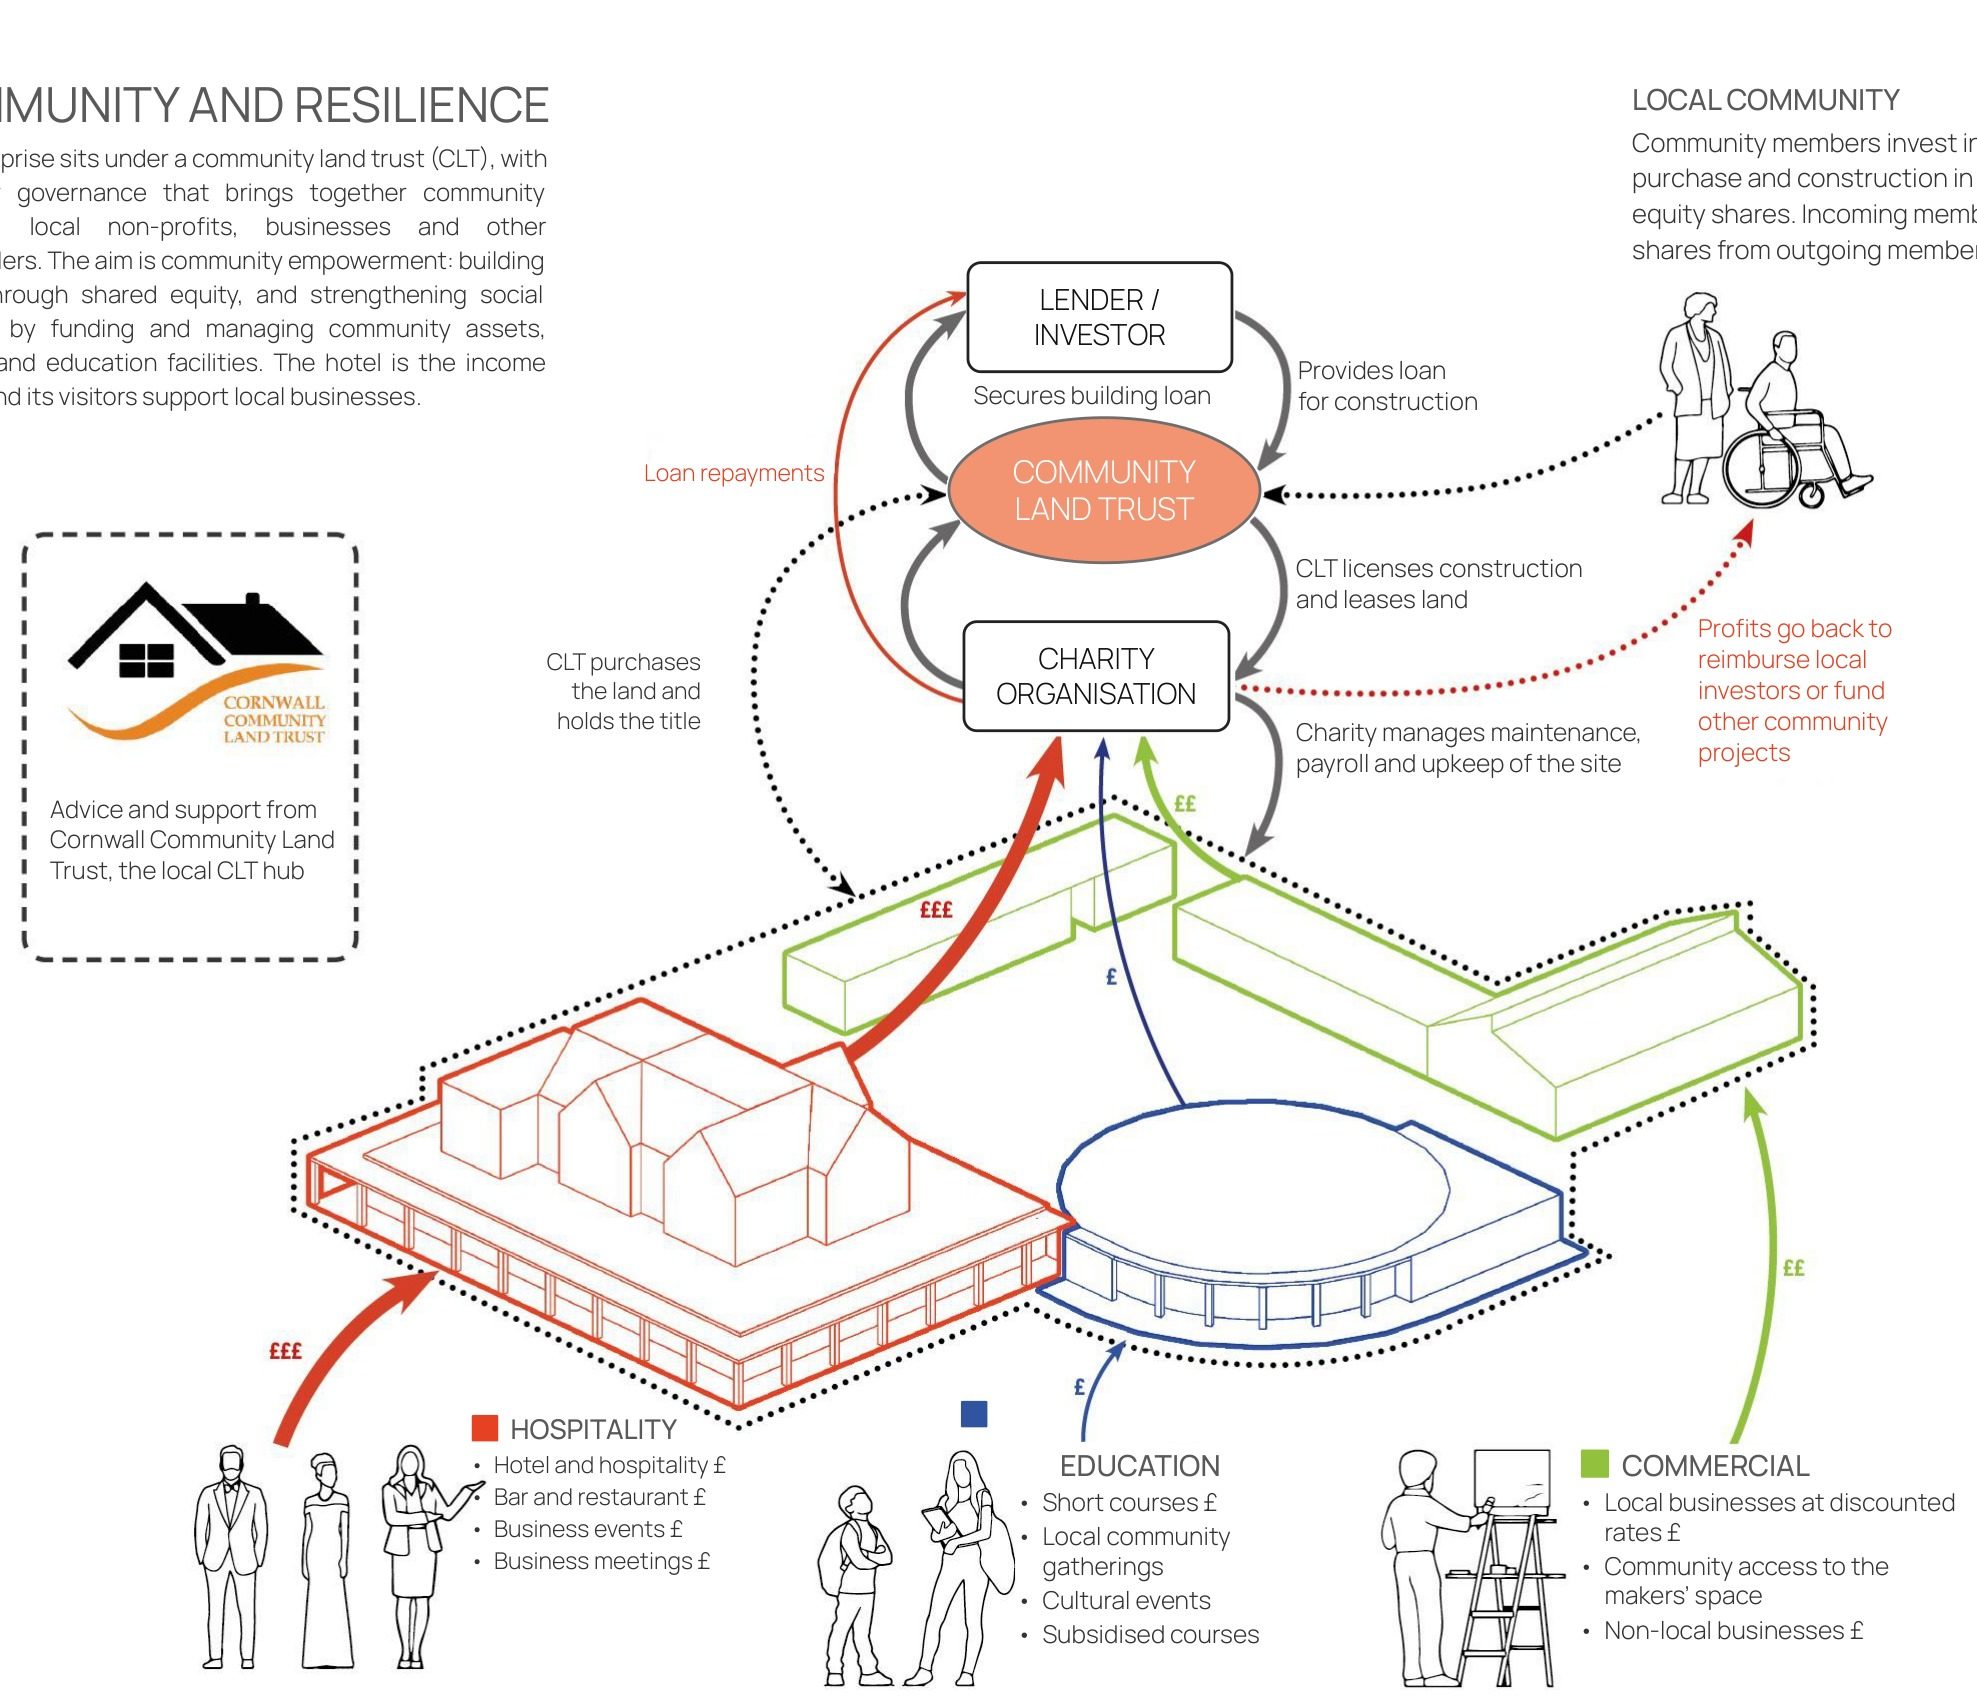
The enterprise sits under a community land trust, with three-tier governance that brings together community members, local non-profits, businesses and other stakeholders. The hotel is the income source, and its visitors support local businesses.
The landscape strategy is built around shelter. On an exposed headland, terraces, walls, planted windbreaks and the buildings themselves create outdoor spaces protected from the weather, while keeping the views open. The proposal restores every existing Cornish hedge on the site, and all new retaining walls use the same dry stone techniques.